




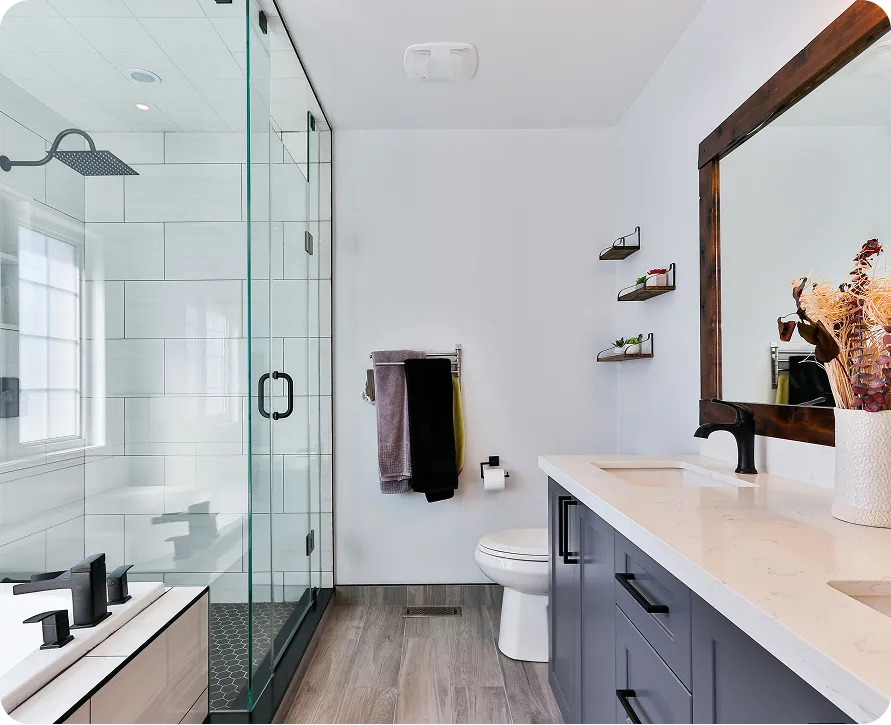
Bathroom accessibility contractors adapt a bathroom so it stays safe and usable for someone with limited mobility, balance concerns, a wheelchair or walker, or simply the changes that come with age. The work ranges from installing properly anchored grab bars to rebuilding the room around a curbless roll-in shower. The best results come from evaluating the person first and the room second, so this article is organized as a checklist you can walk through with any contractor before deciding what to change.
Start With the Person, Not the Product
A bathroom for a homeowner recovering from knee surgery needs different features than one for a full time wheelchair user or a parent who has started to feel unsteady. Before any drawings, a good contractor asks about daily routines and the trajectory of needs. Will a caregiver be helping? Does the person transfer from a wheelchair, use a walker, or walk independently with occasional support? Is the goal to solve today's problem or to plan for the next ten to fifteen years?
If an occupational therapist has evaluated the home, share their recommendations. Their input on transfer direction, reach range, and seat height is valuable and can be built directly into the design.
Checklist Part One: Getting In and Moving Around
- Door width: many older bathroom doors are too narrow for a wheelchair or walker; widening the opening or installing offset hinges can help.
- Door swing: a door that swings outward, or a pocket or barn style door, prevents someone who falls from blocking the entrance.
- Threshold: remove raised saddles so the floor transitions smoothly from the hallway.
- Turning space: a wheelchair user needs clear floor area to turn around; relocating a vanity or removing a linen closet may create it.
- Flooring: choose slip resistant tile with good grip when wet, and keep grout lines consistent so wheels roll easily.
Lighting belongs on this list too. Bright, even light reduces trip risk, and a motion activated night light makes late trips safer. Rocker switches are easier to use than small toggles, and placing them at a reachable height helps everyone.
Ready to start your project?
Get a free, no-pressure consultation and an honest written quote from a licensed Florida team.
Checklist Part Two: The Shower and Tub
Most accessibility projects focus here, because stepping over a tub wall is one of the most common fall risks in any home. Converting a tub to a low threshold or curbless shower changes the room dramatically. Our article on tub to shower conversion explains the process in detail.
- Curbless entry: requires the floor to slope toward a drain, often a linear drain, with the subfloor or slab recessed so water stays in the shower.
- Waterproofing: a membrane must extend beyond the shower area because there is no curb to contain splashes; a flood test should confirm the pan holds water.
- Seating: a built in bench or a sturdy fold down seat lets the user sit while bathing.
- Handheld shower: mounted on a slide bar so it adjusts for a seated or standing user.
- Controls: placed where they can be reached from outside the spray and from the seat, with anti-scald protection.
If a tub must stay, a walk-in tub or a tub with a transfer bench can be options, though each has trade offs in fill time, cost, and ease of cleaning.
Checklist Part Three: Grab Bars and Hidden Blocking
Towel bars are not grab bars. A real grab bar is rated for support and must be anchored into framing or solid blocking, not hollow drywall or tile alone. During a remodel, contractors install wood blocking between studs throughout the shower, beside the toilet, and anywhere a bar might be wanted in the future. That small step costs little while the walls are open and saves a lot of trouble later.
Placement matters. Bars beside the toilet help with sitting and standing; bars inside the shower assist with entry and balance. A vertical bar near the shower entry is helpful for many people. Matching bar finishes to the rest of the fixtures keeps the room from looking clinical. Before the drywall and cement board go up, ask your contractor to photograph each wall with a tape measure in the frame, or to mark the blocking locations on a simple sketch. That record tells anyone adding a bar years from now exactly where solid backing sits, so nobody has to guess or drill exploratory holes through finished tile. It is a five minute step that pays off long after the project is finished.
Checklist Part Four: Toilet and Vanity
- Comfort height toilet: taller than a standard bowl, making it easier to sit and stand.
- Clearance: leave space beside the toilet for a wheelchair transfer or a caregiver.
- Wall hung or floating vanity: provides knee space for a seated user.
- Insulated pipes: protect legs from hot supply and drain lines under an open sink.
- Lever handles: easier for hands with limited grip strength than knobs.
- Mirror height: lower or tilting mirrors serve seated users.
Checklist Part Five: Vetting Bathroom Accessibility Contractors
Accessibility work combines plumbing, carpentry, tile, and waterproofing in tight spaces, and small errors show up as water damage or awkward reach. When you interview companies, ask specific questions:
- Is the company licensed and insured in Florida? Verify on the DBPR website.
- Have they built curbless showers before, and how do they handle the slab or subfloor?
- Will they install blocking throughout, not just where bars go now?
- Do they pull permits and arrange inspections for plumbing and electrical changes?
- Can they explain the waterproofing system and whether they perform a flood test?
- What warranty covers their workmanship?
Contractors who welcome these questions and answer them clearly are usually the ones who think through details. Vague answers about waterproofing or anchoring are a warning sign.
Planning for Later Without Making It Feel Clinical
Accessible design does not have to look institutional. Large format tile, warm wood tones on a floating vanity, a frameless glass panel, and grab bars that double as towel bars can create a spa-like room that happens to be safe. Many homeowners add these features before they need them, which is the idea behind aging in place. Our guide to the aging in place bathroom offers more ideas for designing ahead.
Hidden blocking, a well built waterproof floor, and a layout tailored to the actual user matter more than any catalog grab bar. Get those right and the rest is styling.
Assured Supreme Contracting is a licensed and insured Florida contractor that pulls permits, provides an itemized written quote, and backs its work with a workmanship warranty. Learn more about our bathroom remodeling services, or book a free in-home consultation so we can review the space with you and the person who will use it. Experienced bathroom accessibility contractors should leave you with a room that feels both secure and welcoming.
Frequently Asked Questions
Key elements include a wide enough doorway, clear floor space to turn around, a roll-in or curbless shower with a seat, a wall hung sink with knee clearance, properly anchored grab bars, and controls within reach from a seated position. The exact layout depends on the user's transfer method and the room's size, so an on site evaluation matters.
It requires more planning. The floor has to slope toward the drain without a curb, which may mean recessing the slab or raising the surrounding floor. Waterproofing must extend farther because there is nothing to stop splashes. Built correctly, it performs reliably and is easier to clean, but it is not a project to rush.
Yes, but they must be anchored securely. If there is no blocking behind the tile, installers use specialized anchors designed for hollow walls or locate the studs. Drilling through tile needs the right bits to avoid cracking. During a remodel, adding blocking behind the walls is simpler and gives more placement options.
A comfort height toilet has a taller bowl than a standard model, putting the seat closer to chair height. This makes sitting and standing easier for many adults, especially those with knee or hip issues. It is a simple swap in most bathrooms and is one of the most popular accessibility upgrades homeowners make.
Changes involving plumbing, electrical work, or framing generally require permits, including moving drains for a curbless shower or adding circuits for lighting. Installing a grab bar on its own typically does not. A licensed contractor will confirm requirements with the local building department and handle the permit process for you.
Smaller steps help a lot: properly anchored grab bars, a handheld shower on a slide bar, a shower seat, slip resistant mats or floor treatment, brighter lighting, and lever handles. A raised toilet seat or comfort height toilet is another quick improvement. These changes can make an immediate difference while you plan larger work.
Linear drains are popular in accessible showers because they let the floor slope in one direction, which suits large format tile and makes a smooth entry easier. Center drains can also work with careful sloping. The best choice depends on the room, the tile, and the shower layout your contractor designs.
Wheelchairs vary in width, so the right opening depends on the chair and how the person approaches the door. Many accessibility guidelines recommend a clear opening noticeably wider than typical older interior doors. Your contractor can measure the chair and the hallway approach and recommend whether to widen the frame or use offset hinges.
They suit people who enjoy soaking and can step over a low threshold, but they have drawbacks. You must sit inside while the tub fills and drains, and they cost more than many shower conversions. For users who need roll-in access, a curbless shower is usually more practical. Discuss daily routines before choosing.
Absolutely. Modern grab bars come in finishes that match faucets, floating vanities look sleek, and curbless showers with frameless glass feel open and upscale. Thoughtful lighting and warm materials keep the room from feeling clinical. Good design makes safety features blend in rather than stand out.
It depends on scope. Installing grab bars and a handheld shower may take a day, while a full conversion with a curbless shower, widened door, and new vanity involves demolition, rough plumbing, inspections, waterproofing, and tile. Material lead times also affect the schedule. Your contractor should provide a realistic timeline with the written quote.
Caregivers need room to stand beside the user, especially near the toilet and in the shower. A handheld shower, a bench the user can sit on, and controls reachable from outside the spray make assistance easier. Good lighting and slip resistant floors protect the caregiver too. Include them in the planning conversation.