




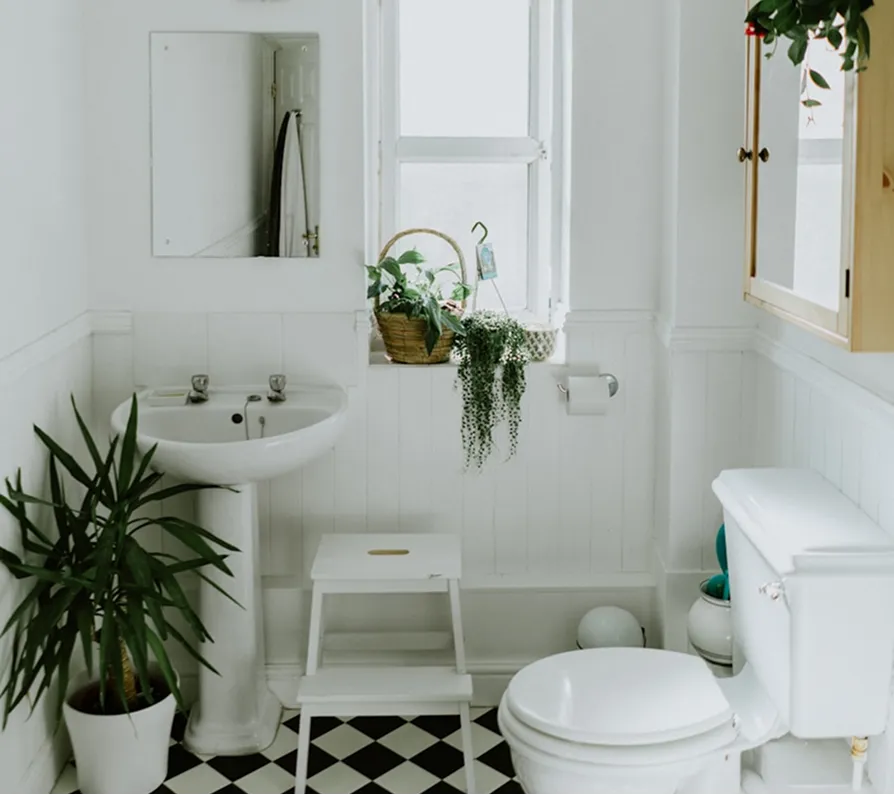
Bathroom addition contractors do far more than set a toilet and tile a floor. Adding a bathroom means extending your home's footprint or carving new space out of an existing room, then bringing water supply, drainage, venting, electrical and ventilation to a spot that never had them. For Florida homeowners, the right team also plans for humidity, hurricane-rated openings and a permit process that inspects the work at every stage.
What a new bathroom really adds to the house
A bathroom is the most system-dense room you can add. Square foot for square foot, it carries more plumbing, more moisture and more inspection points than a bedroom or a den. A new full bath typically needs a drain line with enough slope to reach the main sewer or septic connection, a vent that ties into the existing stack or exits through the roof, hot and cold supply lines, GFCI-protected circuits, a dedicated exhaust fan ducted to the exterior, and a floor that can carry the weight of a mortar-bed shower or a cast iron tub.
That density is why most homeowners hire a general contractor instead of booking individual trades. One firm writes the scope of work, pulls the permit, sequences the plumber, electrician, framer, roofer and tile setter, and stands behind the finished room. When something slips between trades, there is one phone number to call instead of four.
Three ways to add a bathroom
The approach you choose shapes the budget more than the fixtures you pick.
- Interior conversion. A walk-in closet, laundry room or unused bedroom corner becomes a bath. There is no new foundation or roof, so this is usually the least disruptive option, provided the drains can reach it.
- Bump-out. A small extension pushes an exterior wall outward by a few feet. It needs footings, framing, a roof tie-in, and windows or doors that meet Florida wind-load requirements.
- Part of a larger addition. A primary suite or in-law wing includes the bath along with a bedroom and closet, so engineering, permitting and roofing are shared across the whole project.
On slab-on-grade homes, which are common across Florida, any new drain in an interior conversion means saw-cutting and trenching the slab. An experienced crew will check for post-tension cables before a blade touches the concrete, because cutting a tensioned cable is a dangerous and costly mistake that no homeowner wants to pay for.
Ready to start your project?
Get a free, no-pressure consultation and an honest written quote from a licensed Florida team.
How to vet bathroom addition contractors
Start with credentials, then move on to how the company thinks about your particular house.
- Look up the license on the Florida DBPR website and confirm it is active and matches the business name on the proposal.
- Ask for certificates of general liability and workers' compensation insurance, sent directly from the insurer.
- Ask who pulls the permit. The answer should be the contractor, under the contractor's own license.
- Request an itemized written quote that separates framing, plumbing, electrical, roofing, tile and fixtures.
- Ask how change orders are priced and approved, and what contingency they recommend for hidden conditions.
- Ask what the workmanship warranty covers and for how long.
Pay attention to the questions they ask you, too. A careful estimator will want to see where your main drain runs, check the electrical panel for spare capacity, look at the roof framing above the proposed room, and ask how your household uses the existing bathrooms. A bid produced without those questions is mostly a guess. Our article on what to check before hiring a general contractor goes further into contracts and payment schedules.
Warning signs hidden in a proposal
A low number is not automatically a bad number, but it often hides something. Watch for tile and fixture allowances that seem far too small, a missing line for the exhaust fan duct, no mention of a waterproof membrane in the shower, or a schedule that never mentions inspections. A lump-sum bid with no breakdown makes it impossible to compare offers or to understand what a change will cost later.
Another warning sign is a request that you pull the permit yourself as an owner-builder. That shifts legal responsibility for the work onto you, and it usually means the person bidding cannot or will not put a license on the job. Here is more on why licensing protects homeowners.
Details that weigh more heavily in Florida
Florida conditions change several decisions. Humidity makes ventilation essential: the fan should be sized to the room and ducted outside, never dumped into the attic. Shower assemblies need a continuous waterproof membrane and a flood test before any tile goes on. Exterior walls of a bump-out need impact-rated windows or approved shutters, proper roof-to-wall straps, and flashing that keeps wind-driven rain out. In Miami-Dade and Broward, the High-Velocity Hurricane Zone brings stricter product approval requirements for windows, doors and roofing.
Flooring deserves thought as well. Porcelain tile on a properly prepared slab or subfloor handles moisture far better than wood products, and a curbless shower with a linear drain keeps the room usable as you age. If accessibility matters to your family, our piece on planning an aging-in-place bathroom covers grab bar blocking, door widths and clear floor space.
Treat each bid as a preview of how the job will be run. A detailed scope, a contractor-pulled permit and clear change order terms usually predict a calmer project.
What moves the price up or down
No honest contractor can quote a number without seeing the house, but the cost drivers are predictable: how far the new drains sit from existing lines, whether the slab must be cut, whether the electrical panel needs an upgrade, how much new roof area is involved, the rating of any new windows and doors, the size of the shower, and the tile and fixtures you choose. A conversion inside existing walls usually costs less than a bump-out that needs footings and roofing.
A realistic sequence from design to final inspection
Most projects follow a similar order: site visit and measurements, design and fixture selection, drawings (plus engineering when structure changes), permit submittal, demolition and slab or foundation work, framing, rough plumbing and electrical, inspections, insulation and drywall, waterproofing and flood test, tile, fixtures and trim, then final inspection. Permit review and product lead times are the two variables you control least, so ordering vanities, shower glass and specialty valves early keeps the crew moving.
Assured Supreme Contracting is a licensed and insured Florida contractor that pulls permits, runs every trade under one accountable team and backs its work with a workmanship warranty. If you are comparing bathroom addition contractors anywhere in the state, begin with a free consultation and an itemized written quote built around your home.
Frequently Asked Questions
Yes. Adding a bathroom involves new plumbing, electrical work and usually structural or exterior changes, all of which require permits under the Florida Building Code and local building department rules. A licensed contractor submits the drawings, schedules inspections at each stage and closes out the permit so the new room is documented properly for insurance and resale.
It can. The crew cuts and trenches the slab to run new drain lines at the correct slope, then patches and levels the floor. Before cutting, the slab should be checked for post-tension cables and buried utilities. It adds time and cost compared with a raised floor, but it is routine work for an experienced team.
Build time depends on the approach. An interior conversion moves faster than a bump-out that needs footings, framing and roofing. Design, engineering and permit review come before demolition and can take as long as construction itself. Fixture and window lead times matter too, so finalizing selections early is one of the best ways to protect the schedule.
It might. Septic systems are sized around the number of bedrooms and expected water use, so adding fixtures can matter, especially when the project also adds a bedroom. Your contractor should confirm the system's capacity and condition early, and the local health department may need to review the plans before the building permit is issued.
Often, yes. Work that adds foundation, changes exterior walls or ties into the roof structure in Florida usually needs drawings that show wind-load design and connections. Many building departments require those drawings to be sealed by a licensed engineer or architect. Your contractor can coordinate that work so the approved plans match what actually gets built.
In most cases, yes. Existing plumbing stays live except for short, planned shutoffs when new lines are tied in. A good crew tells you in advance when water will be off and for roughly how long. Dust barriers and a dedicated work entrance also help keep the rest of the house comfortable while the new room takes shape.
Fan capacity is rated in cubic feet per minute and should be matched to the room's size, with extra capacity for a separate shower or toilet compartment. In Florida, the duct must terminate outdoors rather than in the attic. A humidity-sensing control helps because it keeps the fan running long enough to clear moisture after every shower.
It depends on who will use it. Families with young children often want at least one tub in the house, while many adults prefer a walk-in shower that is easier to step into and keep clean. If the home already has a tub in another bathroom, a generous shower is a popular choice for the new space.
Line them up item by item. Confirm both include permits, demolition, slab or foundation work, rough plumbing, electrical, ventilation, waterproofing, tile, fixtures and cleanup. Compare allowance amounts and read what each one excludes. The gap often narrows once you notice one bid left out roofing, drywall finishing or the shower glass.
It can, because square footage and replacement cost change. Tell your insurer about the project before work begins and ask whether the policy needs an update. Also confirm the contractor carries liability and workers' compensation coverage, so an accident on site does not turn into a claim against your own policy.
Hidden conditions such as rotted framing, old leaks or failed drain pipe sometimes appear during demolition. A responsible contractor stops, shows you the problem, explains the repair and writes a priced change order before continuing. That is exactly why setting aside a contingency makes sense, even on a carefully planned project.
Usually, because shorter drain and supply runs reduce labor and material. Grouping wet rooms also simplifies venting. The layout still has to meet code clearances and work well for the household, so a site visit is the best way to see which walls already carry plumbing and where tie-ins make the most practical sense.