




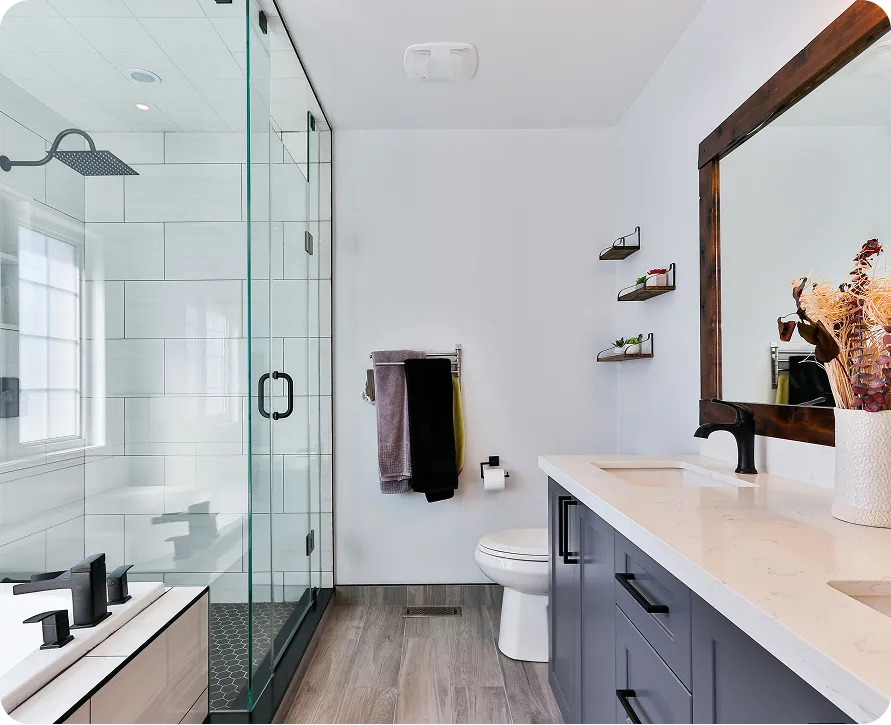
Good bathroom designers Sarasota homeowners hire do more than choose pretty tile. They translate the way you live into a buildable plan, check that the plan fits your budget, and produce drawings and selections clear enough that the crew builds exactly what you approved. Getting the most from that relationship depends on what you bring to the first meeting, the questions you ask, and knowing what a finished design package should contain. Here is how to approach it.
Homework Before the First Meeting
A designer can only solve problems they know about. Spend twenty minutes in the bathroom with a notepad and list what annoys you: a shower that is too small, a vanity that is too low, nowhere to put a hair dryer, a dark corner, a door that hits the toilet. Then gather a handful of photos you like and, just as useful, a few you dislike. Patterns in those images tell a designer more than any style label.
- Rough dimensions of the room, or a floor plan from your home documents if you have one.
- A list of who uses the bathroom, their heights, and any mobility considerations now or expected later.
- Fixtures or features you are set on keeping or adding, such as a soaking tub or a bench in the shower.
- A realistic budget range, even if it is broad.
- Your preferred timing, including dates when the bathroom must be usable for guests or events.
What the Design Process Includes
A full design typically moves through discovery, concept, development and documentation. Discovery is the conversation and site visit. Concept presents one or two layout options with a general direction for finishes. Development refines the chosen layout, settles fixture models, cabinetry, tile, lighting and hardware, and checks everything against code clearances. Documentation produces the drawings and selection lists the builder and the building department need.
Ready to start your project?
Get a free, no-pressure consultation and an honest written quote from a licensed Florida team.
Questions to Ask Bathroom Designers Sarasota Homeowners Are Considering
- Do you also build what you design, or will drawings go to a separate contractor?
- Who checks that the design works with the existing plumbing, slab and framing?
- How do you keep the design within the budget we agree on, and when will I see pricing?
- Will I receive a floor plan, wall elevations, a lighting plan and a selection schedule?
- How many revisions are included before construction drawings are finalized?
- Who handles permits, and who will I talk to once construction starts?
The first question matters most. When design and construction are separate, budgets can drift because the designer may not price as they go, and builders may find details that are difficult to construct. A design-build team checks feasibility and cost at every step.
What a Complete Design Package Contains
At the end of design you should have documents that leave little to interpretation:
- Floor plan with fixture locations, clearances and door swings.
- Wall elevations showing tile layout, niche locations, valve and shower head heights, mirror and lighting positions.
- Plumbing notes covering drain locations, slope to drain in the shower, and fixture rough-in heights.
- Electrical and lighting plan with fixtures, switches, GFCI receptacles, fan location and any heated floor.
- Selection schedule listing every finish and fixture with model numbers, finishes and quantities.
- Waterproofing specification naming the membrane system, shower pan method and flood test requirement.
If any of these are missing, ask for them. Vague drawings lead to on-site guessing, and guessing in a bathroom usually means tile cut in the wrong place or a niche at an awkward height.
Designing for Gulf Coast Light and Humidity
Bright natural light along the coast can be an asset or a challenge. Large windows make a bathroom feel airy but also bring glare on glossy tile and heat gain in the afternoon. Designers often balance this with matte or honed finishes, frosted or textured glass for privacy, and window treatments that tolerate moisture. Warm white and soft neutral palettes tend to read well in strong daylight, while very cool whites can look stark.
Humidity drives material choices. Porcelain tile, quartz or solid-surface counters, sealed vanity boxes and corrosion-resistant fixture finishes handle damp air well. Ventilation should be sized for the room and vented outdoors. For more on keeping moisture in check after the remodel, see our guide to preventing mold in Florida bathrooms.
Planning for the Years Ahead
Many homeowners remodel with the intention of staying put. Designers can plan for that quietly: blocking in walls for future grab bars, a zero-threshold shower entry, a bench, a handheld shower on a slide bar, lever handles, and wider doorways where framing allows. Done thoughtfully, these features look like normal design choices rather than medical equipment. Our article on the aging-in-place bathroom goes through the options in more detail.
Having an Honest Budget Conversation
Sharing your budget is not an invitation to spend all of it. It allows the designer to steer you toward choices that deliver the most value and to flag early when an idea will push costs up, such as relocating the toilet, enlarging the room or adding custom glass. A good designer will show you where costs concentrate (usually plumbing changes, tile labor, glass and cabinetry) and offer alternatives that keep the look you want. Expect the final quote to be itemized so you can see how each decision contributes.
If you want a single team for design, permits and construction, our bathroom remodeling services are set up that way, with measurements, drawings, selections and pricing all prepared together.
When the Design Is Approved
Approval should trigger a few concrete actions. Long lead items such as vanities, frameless glass hardware, specialty tile and valves get ordered with confirmed delivery windows. The permit application is prepared from the documentation set. A start date is chosen only once materials are on hand or reliably scheduled, so demolition does not leave you without a bathroom while waiting for parts.
During construction, the design should remain the reference point. If a hidden condition forces a change, such as a joist in the way of a drain or a wall that is out of plumb, the designer and builder should agree on a solution and update the drawings, with any cost difference written up as a change order before work continues. That discipline keeps the finished room faithful to what you approved.
Ask for elevations and a written waterproofing specification, not just a mood board. Clear documents protect your design once construction begins.
Assured Supreme Contracting is a licensed and insured Florida contractor that designs and builds bathrooms as one accountable team, pulls permits and stands behind its work with a workmanship warranty. If you are interviewing bathroom designers Sarasota area homeowners can rely on from first sketch to final walkthrough, book a free in-home consultation and bring your list of questions.
Frequently Asked Questions
Small bathrooms often benefit most from design help because every inch matters. A designer can find space for storage, choose fixtures sized for the room, and plan the shower so water stays where it belongs. For a simple like-for-like update a full design package may be unnecessary, but a layout and selection review is still worth having.
An elevation is a straight-on drawing of one wall, showing heights and positions of items such as the vanity, mirror, lights, outlets, shower valve, shower head, niche and tile pattern. It complements the floor plan, which shows the room from above. Elevations are especially important in bathrooms because so many details are stacked vertically on the walls.
Two or three options is common for rooms where there is genuine flexibility, such as relocating a tub or reconfiguring a vanity wall. In tight rooms with fixed plumbing, there may be only one sensible layout, and the design work focuses on finishes and storage. Ask the designer to explain the tradeoffs of each option, including cost.
Yes. Provide the model numbers and specification sheets early so the designer can plan rough-in heights, clearances and valve compatibility. Some products need specific wall depth or blocking. If a purchased fixture does not suit the space or code, the designer should tell you before construction rather than after installation.
Matte, honed and lightly textured tiles reduce glare compared with high-gloss surfaces, and they hide water spots better. Mid-tone grouts help mask everyday wear. Natural-looking porcelain that mimics stone or wood offers warmth with low maintenance. Ask to see samples in your own bathroom at different times of day before deciding.
Many designers offer 3D views, which help you visualize finishes and proportions. Renderings are useful, but they should accompany, not replace, measured floor plans and elevations. The technical drawings are what the crew builds from. If seeing the space in 3D matters to you, ask whether it is included and how many revisions are allowed.
Look for finishes rated for corrosion resistance, especially in humid or coastal environments. Brushed nickel and other satin finishes tend to hide water spots and fingerprints. Buying all visible fixtures from one manufacturer helps the finishes match. Ask about the manufacturer's finish warranty, since coatings vary in durability.
Separate fixtures give a more spacious, spa-like feel but require more floor area. Combined tub and shower units save space and suit households with children. A wet room arrangement, with tub and shower sharing a glassed-in waterproof zone, is another option. The right choice depends on room size, who uses it and how often anyone takes a bath.
It depends on the scope and how quickly decisions are made. Simple updates may be designed in a couple of weeks, while larger primary suite remodels with layout changes and custom cabinetry take longer. Visiting showrooms and approving selections promptly keeps things moving. Permit review follows design and adds its own time.
Heated floors are less common in Florida than in colder regions, but some homeowners appreciate them on cool mornings or on stone and porcelain floors that feel cold underfoot. They require a dedicated circuit and are installed beneath the tile. Consider them a comfort upgrade rather than a necessity, and weigh the cost against other priorities.
A bench should be deep enough to sit on comfortably, at a typical seating height, and sloped slightly so water drains off. It must be fully waterproofed along with the rest of the shower. Placing the handheld shower and controls within reach of the bench makes it genuinely useful, whether for shaving, resting or future mobility needs.
Use trends in elements that are easy to change later, such as paint, mirrors, light fixtures and hardware. Keep permanent surfaces like shower tile, floors and vanity tops in timeless materials and colors. Look at your inspiration photos again after a few weeks; the ones you still love are a better guide than those that caught your eye once.