




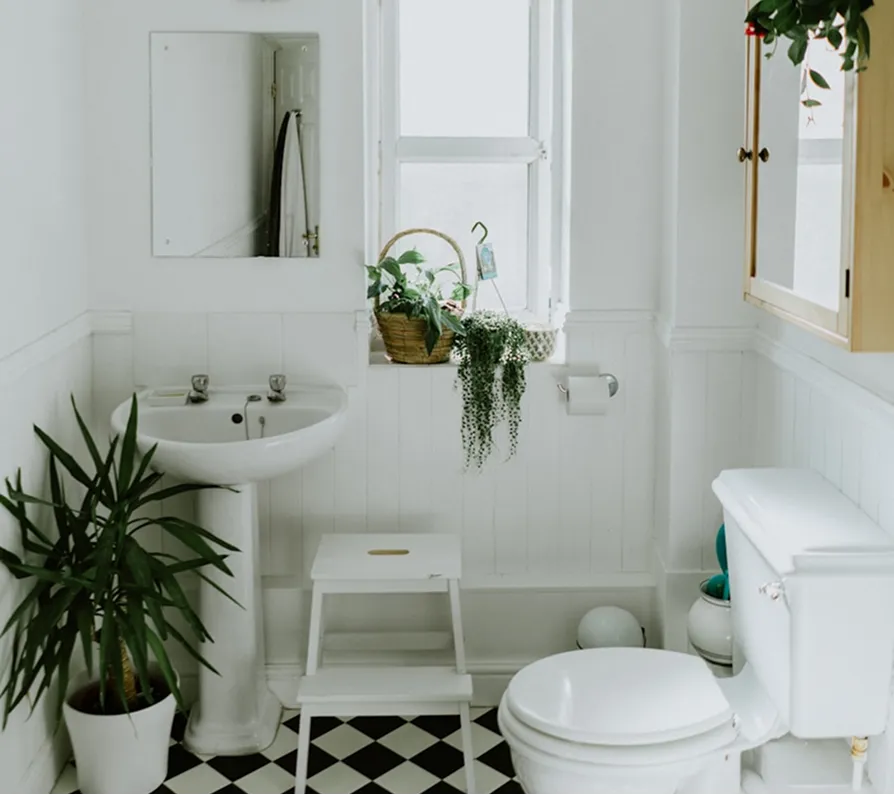
A bathroom remodel Dunedin homeowners can feel good about usually moves through five stages: defining the scope, getting an itemized quote, permitting, construction, and final inspection. Surprisingly, most of the calendar time is spent before anyone picks up a pry bar. Below we walk through each stage in the order it actually happens, with the decisions you will face at every step and the details that matter in a Gulf coast town where humid air, salt breezes and summer storms shape how a wet room should be built.
Stage one: decide what the room has to do
Before you browse tile, write down what is wrong with the bathroom you have now. A cramped tub nobody uses, a vanity with no drawer space, a fan that hums but never clears the mirror, grout that turns dark every August. Those complaints become the scope of work, and the scope drives everything that follows: cost, schedule, and whether walls or plumbing need to move.
It helps to sort your list into three buckets. Cosmetic updates keep fixtures where they are and swap finishes. Mid-range remodels replace the shower or tub, vanity, toilet, lighting and flooring in roughly the same footprint. Layout changes relocate drains, enlarge the shower, or borrow space from a closet. Each bucket brings a different level of plumbing, electrical and permitting work.
- Who uses the room daily, and will anyone need easier access in the next ten years?
- Is the tub worth keeping, or would a walk-in shower serve you better?
- How much storage do you need at the vanity versus in a linen cabinet?
- Are there signs of past leaks, soft subfloor or musty smells?
- Is this the primary bath, a guest bath, or a pool bath that sees wet feet and sand?
Stage two: the site visit and an itemized quote
A contractor should measure the room, look at the existing plumbing access, check the subfloor and walls for moisture, and note the condition of the exhaust fan duct. From that visit you should receive a written, itemized quote that separates labor, materials and allowances. Allowances are placeholders for items you have not chosen yet (tile, vanity, fixtures), so ask what each allowance assumes. A low allowance makes a quote look cheaper than the job will be.
Lead times belong in this conversation too. Custom vanities, glass enclosures and some tile lines take weeks to arrive. Ordering them before demolition prevents a gutted room from sitting idle. If you are still weighing finish levels, our overview of what a bathroom remodel costs in Florida explains which line items move the total most.
Ready to start your project?
Get a free, no-pressure consultation and an honest written quote from a licensed Florida team.
Stage three: permits and code review
Moving plumbing, adding circuits, or changing walls typically requires a permit under the Florida Building Code, and the permit triggers inspections at key points. A licensed contractor pulls that permit and schedules the inspections, which protects you at resale and with your insurer. You can confirm any contractor's license on the Florida DBPR license lookup before you sign. Permit review time varies with the jurisdiction and the season, so build a cushion into your plan.
Stage four: demolition and rough-in
Demolition is fast and loud, and it is also when hidden conditions show up. Rotted plywood around an old toilet flange, cast iron drain lines with heavy scale, or a shower valve that cannot be reused are common finds in older Florida homes. A clear contract explains how change orders work, so you approve any extra work in writing before it happens. Keeping a contingency in your budget means a surprise is an inconvenience rather than a crisis.
Rough-in follows: new supply lines, drain relocation, valve placement at the correct height, blocking in the walls for grab bars or a floating vanity, and electrical for lighting, outlets and a properly sized exhaust fan. Rough inspections happen before walls close, which is exactly why they matter.
This is also the moment to confirm small details that are painful to change later: the height of the shower head and handheld bar, the location of a niche so it lands between studs and lines up with tile joints, outlet placement inside a vanity drawer for a hair dryer, and whether the mirror will have a light above it or on both sides. Walking the framed room with tape on the studs takes ten minutes and saves regret.
The day that decides how long the shower lasts
In a humid coastal climate, the waterproofing step deserves more of your attention than the tile choice. The shower pan needs a consistent slope to drain, the waterproof membrane must run continuously up the walls and lap correctly into the drain assembly, and seams and niches need sealing. A flood test, where the pan holds water for a period before tile goes down, is a simple way to prove the system before it disappears behind finishes.
Ask your contractor to show you the waterproofing and flood test before tile starts. It is the one stage you can never inspect again once the room is finished.
Choosing finishes for a bathroom remodel Dunedin weather will not punish
Salt air and constant humidity are hard on cheap metal finishes, particleboard vanities and grout that is not sealed. Porcelain tile, solid wood or plywood vanity boxes, quality fixtures with durable finishes, and an exhaust fan ducted to the outside (not into the attic) all hold up better. Good ventilation, run on a timer or humidity sensor, does more to prevent mildew than any cleaning product. Our article on keeping mold out of Florida bathrooms goes deeper on fans, duct runs and air movement.
If you are replacing a tub you rarely use, a curbless or low-curb shower can make a small room feel larger and easier to use as you age. That change involves recessing or building up the floor to get proper slope, so it is worth discussing early. You can read more about the trade-offs in our piece on converting a tub to a walk-in shower.
Stage six: final inspection and walkthrough
Once fixtures, glass, trim and paint are complete, the final inspection closes the permit. Then comes your walkthrough. Run every faucet hot and cold, check that the shower drains without pooling, open and close every drawer, turn on the fan and watch the mirror clear. Make a punch list of anything that needs adjustment and get the workmanship warranty terms in writing along with care instructions for grout, stone and glass.
Assured Supreme Contracting is a licensed and insured Florida contractor that handles permits, inspections and every trade with one accountable team, and we serve Dunedin along with homeowners across Florida. If a bathroom remodel Dunedin homeowners would be proud of is on your list, book a free in-home consultation and we will measure the room and give you an itemized written quote.
Frequently Asked Questions
Construction for a mid-range bathroom in the same footprint often runs a few weeks, while layout changes take longer because of extra plumbing, inspections and drying time for waterproofing. Planning, selections and permit review add time before work begins. Ordering vanities, glass and tile early is the most reliable way to keep the active phase short and avoid a gutted room waiting on deliveries.
Many shower replacements involve plumbing work that requires a permit, especially if the valve or drain changes or walls are opened. Requirements vary by jurisdiction and scope, so the safest approach is to let a licensed contractor confirm and pull the permit. Unpermitted work can create problems with insurance claims and when you sell the home.
A flood test means plugging the shower drain and filling the pan with water for a set period after the waterproof membrane is installed but before tile goes down. If the water level holds and nothing appears below, the pan is sound. It is an inexpensive check that catches mistakes while they are still easy to fix rather than after finishes are installed.
Porcelain is a strong choice because it absorbs very little water and resists staining. Natural stone can work beautifully but needs sealing and more careful cleaning. Whatever tile you choose, the grout and the substrate behind it matter as much as the tile itself. Ask about sealed or high-performance grout to reduce discoloration in damp conditions.
Yes, most homeowners stay home during a bathroom project as long as another bathroom is available. Expect noise and dust during demolition, plus water shutoffs during plumbing work. A good crew protects floors along the work path, contains dust and keeps you informed about any shutoff times so you can plan around them.
Warning signs include a toilet that rocks, soft spots near the tub or shower, cracked tile, loose flooring or a musty smell. Often the full extent is only visible after demolition. A contractor can probe and check moisture during the site visit, then explain how any repairs will be priced if hidden damage turns up once the old floor comes out.
Fan size depends on room volume and layout, and the Florida Building Code sets minimum ventilation requirements. Just as important is where the duct ends: it should exhaust outdoors, not into the attic. A quiet fan on a timer or humidity sensor is more likely to be used, which makes it far more effective at controlling mildew.
Many buyers like having at least one tub in the home, especially families with young children. If your home has another tub, converting the primary bath to a larger walk-in shower is often a reasonable choice. Think about who will live in the home over the next several years as well as resale when you decide.
Look for separate lines covering demolition, plumbing, electrical, waterproofing, tile installation, fixtures, vanity, glass, paint, permits and cleanup, plus clearly stated allowances for items not yet selected. The quote should explain payment milestones and how change orders are handled. Clear itemization makes it easy to compare bids fairly and spot anything that has been left out.
There is no universal figure, but setting aside a reserve for hidden conditions is wise, particularly in older homes where plumbing, subfloor or framing may need repair. Your contractor can point out the higher risk areas after the site visit. If you do not use the reserve, it can go toward upgraded finishes at the end.
Often it is, but it may require lowering a section of the subfloor or raising the rest of the floor to create slope to drain without a curb. Linear drains help. Slab and framed floors involve different methods, so feasibility depends on how your house is built. A site visit can confirm whether it makes sense for your room.
A workmanship warranty covers defects in how the work was installed, such as a leaking connection or failed tile setting caused by installation errors. Manufacturer warranties cover products like fixtures and vanities separately. Ask for the warranty terms in writing at the end of the project, along with care instructions so normal maintenance does not void any coverage.