




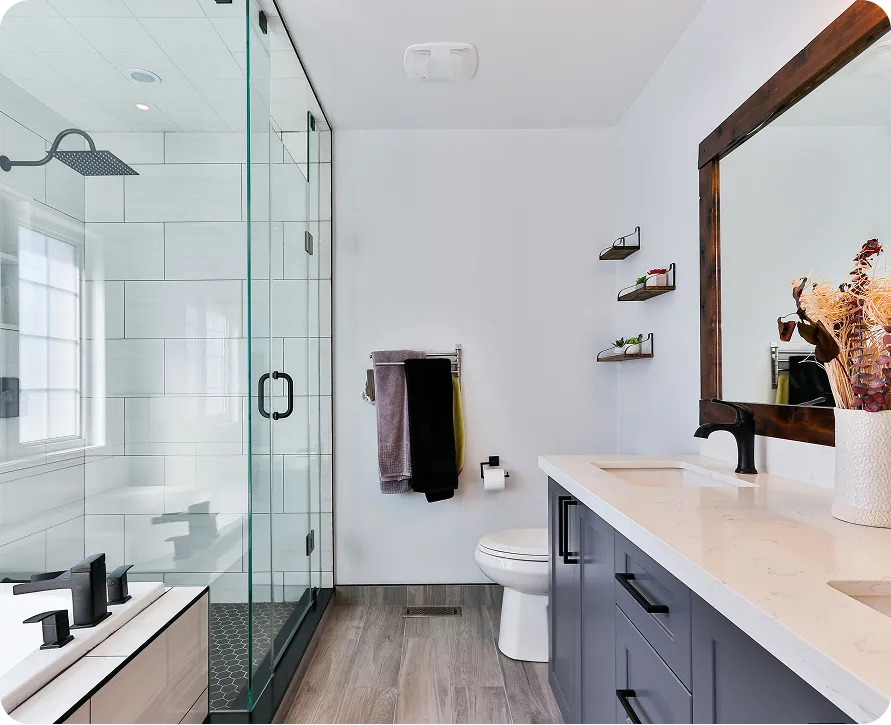
A bathroom remodel in East Lake, or anywhere else in Florida, usually goes wrong for predictable reasons: a shower that was never waterproofed properly, an exhaust fan that vents into the attic, a budget with no cushion for rotted subfloor, or a contractor nobody checked. Avoid those and most projects finish on time and stay dry for decades. Below are the mistakes we see most often when we open up older bathrooms, and what to do instead.
None of these errors are exotic. They happen because a homeowner is focused on tile samples and faucet finishes, which is natural, while the decisions that actually protect the house get rushed. Treat this as a list of things to ask about before anyone swings a hammer.
Mistake 1: Trusting Grout and Tile to Keep Water Out
Tile is a finish, not a barrier. Grout is porous, and even good porcelain lets moisture migrate through joints over time. What stops water is the layer underneath: a sheet or liquid-applied waterproof membrane over the shower walls and pan, with seams lapped and corners reinforced. Older showers often relied on a lead or vinyl liner under a mortar bed, and many of those liners have long since cracked.
Ask your contractor which system they use and whether the manufacturer's instructions are followed for that product. Then ask about the flood test. A proper shower pan is plugged and filled with water for a set period before any tile goes down, so a leak shows up while it is still cheap to fix. If a bid does not mention testing, that is a question worth raising.
Mistake 2: Forgetting That Water Has to Go Somewhere
A shower floor needs a consistent slope to drain, typically about a quarter inch per foot. Too little and water pools in corners, feeding mildew. Too much and the floor feels like a ramp underfoot. Curbless and walk-in showers are popular now, but going curbless often means recessing the subfloor or building up the rest of the bathroom so the transition works. On a slab foundation, which is common in Florida, recessing can mean cutting concrete, and that changes the budget and timeline.
Linear drains help with large-format tile because the floor only slopes in one direction. Center drains need the tile cut into four planes. Neither is wrong; they just suit different tile sizes and layouts.
Ready to start your project?
Get a free, no-pressure consultation and an honest written quote from a licensed Florida team.
Mistake 3: Treating the Exhaust Fan as an Afterthought
Florida humidity punishes bathrooms that cannot clear steam. A fan that is undersized, too loud to use, or ducted into the attic instead of outside will let moisture settle into drywall, paint and cabinetry. The result is peeling ceilings and the musty smell that never quite leaves.
- Size the fan to the room volume, and step up for enclosed showers or high ceilings.
- Duct it to the exterior through a roof or soffit termination with a damper, never into the attic space.
- Consider a humidity-sensing switch or timer so the fan keeps running after the shower is off.
- Use moisture-resistant board and a mildew-resistant paint on walls outside the wet zone.
Our guide on how to prevent mold in Florida bathrooms goes further into airflow, materials and daily habits.
Planning a Bathroom Remodel in East Lake Without the Usual Regrets
Most regrets trace back to the planning stage, not the build. A few habits make a large difference:
- Write a real scope of work. List every fixture, the tile areas, the vanity size, lighting, and who supplies what. Vague scopes are where disputes start.
- Order long lead items early. Custom vanities, glass enclosures and special-order tile can take weeks. The glass door in particular cannot be measured until tile is finished.
- Hold a contingency. Older bathrooms regularly reveal soft subfloor around the toilet, corroded supply lines or outdated wiring once the walls come down. A cushion keeps those surprises from stalling the job.
- Agree on how change orders work. If you switch tile mid-project, a written change order with the price and schedule effect protects both sides.
Mistake 4: Hiring Without Checking the License or Pulling Permits
Bathroom remodels that move plumbing, add circuits or alter walls generally need a permit under the Florida Building Code, and the inspections that come with it are a second set of eyes on work you will never see again once it is tiled over. Before signing, look up the contractor on the Florida DBPR license lookup site and ask for proof of insurance. An unlicensed job can complicate insurance claims and resale, and you have far less recourse if something fails.
We explain the practical difference in more detail in our article on why hiring a licensed contractor matters.
Mistake 5: Choosing a Layout That Fights the Room
It is tempting to copy a photo from a much larger bathroom. In a typical hall bath, relocating the toilet or moving the shower to another wall can add significant plumbing work, especially on a slab where drain lines run under concrete. Sometimes it is worth it. Often a smarter fixture choice achieves the same feel: a wall-hung vanity to open floor space, a frameless glass panel instead of a curtain, a niche in place of a bulky shelf.
If a tub is rarely used, a tub-to-shower conversion is one of the most common ways to gain space and easier access without moving the drain very far.
Mistake 6: Designing Only for Today
A remodel is an opportunity to add blocking in the walls for future grab bars, widen a doorway if the framing allows, or choose a low or zero threshold shower. These details cost little during construction and a great deal later. Even homeowners with no mobility concerns appreciate a bench in the shower and a handheld sprayer.
Mistake 7: Lighting the Room With a Single Ceiling Fixture
One overhead light casts shadows across the face at the mirror and leaves the shower dim. Good bathrooms layer light: vertical fixtures or a lighted mirror at face height for grooming, a wet-rated recessed light over the shower, and a softer source for night use. Because these need boxes and wiring in specific spots, decide on them before drywall, not after. The same goes for outlets inside a vanity drawer or a dedicated circuit for a heated floor mat. GFCI protection is required near water, and an inspector will check for it, so plan those locations with your electrician early.
Most failed bathrooms fail behind the finish: membrane, slope and ventilation. Spend your attention there first, then pick the tile.
Our team is a licensed and insured Florida contractor that pulls the permits, runs one accountable crew from demolition through final trim, and backs the work with a workmanship warranty. Learn more about our bathroom remodeling services, then book a free consultation for an itemized written quote. Planning your bathroom remodel in East Lake around these six lessons will save money and keep the room dry for years.
Frequently Asked Questions
Timing depends on scope, inspections and material lead times. A straightforward hall bath with no layout changes moves faster than a primary suite where plumbing is relocated. Waiting on custom glass or special-order tile often affects the schedule more than the construction itself, so ordering early is the best way to keep things moving.
In many cases, yes. Work that alters plumbing, adds electrical circuits or changes framing generally requires a permit under the Florida Building Code. Simple cosmetic swaps may not. Your contractor should confirm with the local building department and pull the permit, since inspections verify work that will be hidden behind tile.
A flood test means plugging the shower drain and filling the waterproofed pan with water for a period of time, then checking for any drop in level or leaks below. It confirms the pan and membrane are watertight before tile covers them. Finding a problem at that stage costs far less than tearing out finished tile later.
It should not. Venting into the attic dumps warm, wet air where it can condense on framing and insulation, which encourages mold and rot. The duct should run to the exterior through a roof cap or soffit vent with a damper. A contractor can usually reroute an existing fan during the remodel without much added work.
It can be, particularly on a concrete slab, where the drain line runs under the floor and relocating it means cutting and patching concrete. On a raised floor the work is usually simpler. Cost depends on distance, venting and access. Often a different fixture arrangement achieves the same goal without moving the toilet at all.
Common options include sheet membranes bonded to backer board and liquid-applied membranes rolled or brushed on in multiple coats. Some systems combine foam boards with sealed seams. Each works when installed to the manufacturer's instructions, with corners, seams and penetrations properly treated. Ask your contractor which system they use and how they test it.
Many buyers with young children want at least one tub in the home, so removing the only tub can narrow appeal. If there is another tub elsewhere, converting a secondary bath to a walk-in shower is usually reasonable. Think about who is likely to buy the home and how long you plan to stay.
There is no fixed rule, but older bathrooms often hide soft subfloor, corroded pipes or outdated wiring that only appear after demolition. Keeping a reserve separate from the main budget lets you handle those without cutting the finishes you care about. Your contractor can point out likely risk areas during the consultation.
Smaller tiles, such as mosaics, conform to the slope of a center drain and offer more grout lines for grip. Larger tiles can work with a linear drain because the floor slopes in a single plane. Look for slip resistance ratings suitable for wet areas, and choose porcelain for durability and low water absorption.
Usually, as long as you have another working bathroom. Expect dust, noise and workers arriving early. Crews typically seal the work area and protect floors along the path. If the remodeled room is your only bathroom, plan for temporary arrangements during the stretch when the toilet and shower are disconnected.
Use the license lookup on the Florida DBPR website and search by name or license number. Confirm the license is active and matches the type of work. Also ask for a certificate of insurance listing general liability and workers compensation coverage, and check that the company name matches the contract you sign.
Large-format floor tile with fewer grout lines, a floating vanity that shows more floor, frameless glass instead of a curtain, good layered lighting and a large mirror all help. Keeping the color palette consistent between walls and floor reduces visual breaks. Recessed niches replace shelving that would otherwise crowd the shower.