




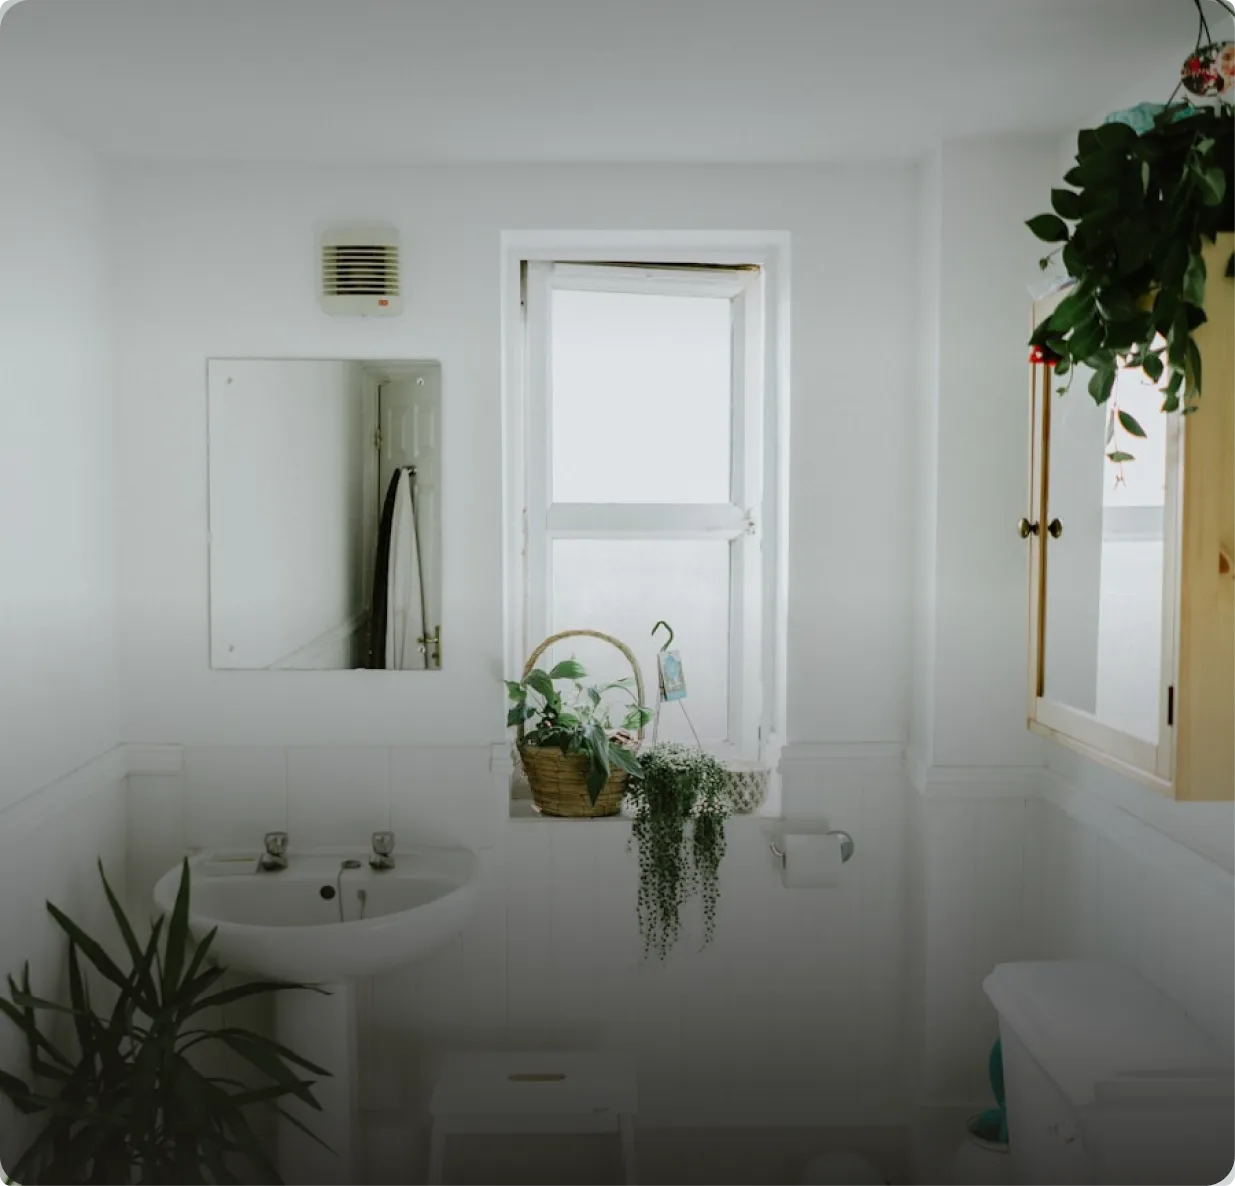
A lot of bathroom remodeling Lakewood Ranch homeowners ask about is not about fixing something broken. Many homes in the area are relatively new, and the bathrooms work fine; they simply came with builder grade finishes chosen to hit a price point. A fiberglass tub surround, a plain mirror glued to the wall, a single light bar and a stock vanity are typical. The good news is that a newer bathroom gives you a sound starting point. The challenge is deciding which upgrades are worth the money and which are better left alone.
This article compares the usual builder grade components with the upgrades homeowners most often choose, item by item, so you can see where the value lies.
Before You Touch Anything: Warranty and Approval Checks
If your home is still within a builder warranty period, find out whether remodeling affects that coverage. Altering plumbing or the shower may change what the builder will stand behind. Keep copies of any builder documents and ask your remodeler how their workmanship warranty fits alongside the remaining builder coverage.
Planned communities commonly have association rules about contractor access, work hours, dumpsters and parking. Interior work often needs little or no approval, but confirming early prevents an awkward delay on demolition day.
Shower and Tub: Fiberglass Insert vs Tiled Wet Area
Builder showers are often one piece or multi piece fiberglass or acrylic units. They are watertight and easy to install but can flex underfoot, scratch and look dated. The most common upgrade is a fully tiled shower built on a proper substrate: cement board or foam board, a continuous waterproof membrane, a mortar bed or preformed pan sloped to the drain, and a flood test before tile goes on.
- Builder grade: one piece insert, standard showerhead, sliding or curtain enclosure
- Upgrade: tiled walls and floor over a waterproof membrane, built in niche, bench
- Further upgrade: frameless glass, handheld on a slide bar, linear drain
- Value check: a tiled shower is a significant scope increase but changes the room most
Many primary bathrooms in newer homes include both a garden tub and a separate shower. If nobody uses the tub, removing it to enlarge the shower is a popular move. Our article on walk in showers for smaller bathrooms shows how much space a well planned shower really needs.
Ready to start your project?
Get a free, no-pressure consultation and an honest written quote from a licensed Florida team.
Vanity and Countertop: Stock Box vs Furniture Grade
Builder vanities tend to be particleboard boxes with doors rather than drawers and a cultured marble or laminate top. Upgrading to a plywood vanity with drawer storage, soft close hardware and a quartz or natural stone top improves both durability and daily use. A floating vanity opens floor space and makes cleaning easier, though it needs solid blocking in the wall.
Check the existing plumbing height and location before choosing a vanity style. A floating vanity or one with open shelving shows more of the drain and supply lines, so those may need to be adjusted or fitted with nicer finish trim.
Mirror and Lighting: Light Bar vs Layered Light
A single fixture above a big mirror casts shadows on faces. Replacing it with sconces on each side of a framed mirror or medicine cabinet gives even light for grooming. Add a dimmable overhead fixture, a wet rated recessed light in the shower and perhaps a lighted toe kick for night use. These changes need an electrician and are typically included in the permit.
Flooring: Standard Tile vs Large Format Porcelain
Many newer homes use a basic ceramic tile throughout. Large format porcelain reduces grout lines and gives a cleaner look, but it requires a very flat substrate and careful layout. Wood look porcelain plank is another popular option. If the bathroom floor connects to a bedroom with different flooring, think about the transition strip and height difference.
Hardware and fixtures deserve a quick comparison as well. Builder faucets are usually basic chrome models with plastic internals, while mid range and better faucets use ceramic disc cartridges that resist drips for longer. Matching the finish across the faucet, shower trim, towel bars and cabinet pulls ties the room together. Brushed nickel and matte black hide water spots differently, so pick the finish with cleaning habits in mind. The toilet is another easy win: an elongated, comfort height model with a reliable flush is a modest change that many people notice every day.
In a newer bathroom, spend first on the parts you touch every day (shower, vanity, lighting) and keep the rest simple unless it is failing.
Ventilation: The Quiet Upgrade That Matters
Builder grade exhaust fans are often noisy, which means people switch them off early, and some are undersized for the room. In a humid Southwest Florida climate that leads to lingering moisture, mildew on grout and peeling paint. A quieter, properly sized fan vented to the exterior, controlled by a humidity sensor or timer, is one of the most cost effective upgrades available. Our article on preventing mold in Florida bathrooms covers sizing and controls.
Setting Bathroom Remodeling Lakewood Ranch Priorities
With a sound, newer bathroom, you have the luxury of choosing. A useful way to rank upgrades is to sort them into three groups. The first group is daily comfort: the shower, the vanity, lighting and ventilation. The second is look and feel: flooring, mirror, hardware, paint and accessories. The third is long term planning: blocking for future grab bars, a wider shower entry or a comfort height toilet.
If budget is limited, a phased approach works well in a newer home. Rebuild the shower and add a fan now, then replace the vanity and lighting later, provided the electrical rough in is planned up front so you do not open walls twice.
How the Work Typically Runs
After the design is settled and permits are approved, the crew protects floors and the path to the bathroom, then demolishes the old shower and finishes. Plumbing and electrical rough in follow, with inspections. Next comes backer board, waterproofing, the flood test and tile. Vanity, top, fixtures, glass and lighting go in last, followed by a final inspection and punch list. Custom glass is usually measured after tile is complete, which adds a waiting period at the end of most shower projects. Knowing that ahead of time helps set realistic expectations.
Throughout, you should receive clear communication about what is happening that week, which inspections are pending and whether any selections are still needed. Selections that arrive late are a common cause of delay, so finalize tile, fixtures and the vanity before demolition begins.
Assured Supreme Contracting is a licensed and insured Florida contractor offering bathroom remodeling services with permits handled, one accountable team and a workmanship warranty. To plan bathroom remodeling Lakewood Ranch homeowners can enjoy for years, book a free consultation and receive an itemized written quote.
Frequently Asked Questions
It can. Modifying plumbing, the shower or structural elements may limit what the original builder covers for those components. Review your builder warranty documents before starting and ask the builder how alterations are treated. Your remodeling contractor's workmanship warranty would cover the new work they perform, so get those terms in writing too.
If nobody in the household uses it, removing a garden tub often frees space for a larger, more comfortable shower or extra storage. Some buyers still like a tub somewhere in the house, so keeping one in a secondary bathroom can be a sensible balance. Your own daily habits matter most.
An insert is a prefabricated fiberglass or acrylic unit installed as one or a few pieces. A tiled shower is built in place over a waterproofed substrate and pan, then finished with tile. Tiled showers offer more design flexibility and a more solid feel but require more labor and careful waterproofing.
A like for like vanity swap without plumbing or electrical changes may not require one in some jurisdictions. Moving supply or drain lines, adding outlets or changing lighting usually does. Your contractor should check the specific requirements and pull any permits needed as part of the scope.
Look for plywood or solid wood construction rather than particleboard, dovetailed or well joined drawers, full extension soft close slides, quality hinges and a durable finish. A moisture resistant interior helps under the sink. Pay attention to how the top is supported, especially with heavy stone countertops.
Quieter fans are more likely to be left running long enough to clear humidity. Fans are rated for noise, and lower ratings mean quieter operation. Choose one sized for your bathroom's volume and vented outdoors. A humidity sensing control keeps it running after a shower without anyone remembering to switch it off.
Yes. Many homeowners rebuild the shower first and update the vanity, lighting or flooring later. Planning the electrical and plumbing rough in for the final design during the first phase avoids reopening walls. Discuss the long term plan with your contractor so each phase sets up the next.
Custom frameless glass is measured after tile is installed because exact dimensions depend on the finished walls and curb. The glass is then cut and tempered to fit, which takes time. During that period the shower is usually usable with a temporary curtain once grout and sealants have cured.
It requires a flatter substrate and more careful handling, since large tiles show any unevenness as lippage. Installers often use leveling systems and back butter the tiles for full coverage. The payoff is fewer grout lines and a cleaner appearance, but it should be priced with the extra preparation in mind.
Many associations focus on exterior changes, but some have rules about contractor access, insurance documentation, work hours, dumpsters and parking even for interior projects. Contact your association early and get its requirements in writing. Your contractor can usually supply license and insurance certificates that associations request.
After the shower pan and waterproof membrane are installed, the drain is plugged and the pan is filled with water for a set period. The water level is checked to confirm nothing is leaking. Only after passing this test does tile installation begin, since fixing a leak later means removing finished tile.
Comfort height toilets have a slightly taller seat, which many adults find easier to sit on and stand up from. They are a low cost upgrade that suits most households, especially those planning to stay long term. Shorter users and children may prefer standard height, so consider who uses that bathroom most.