




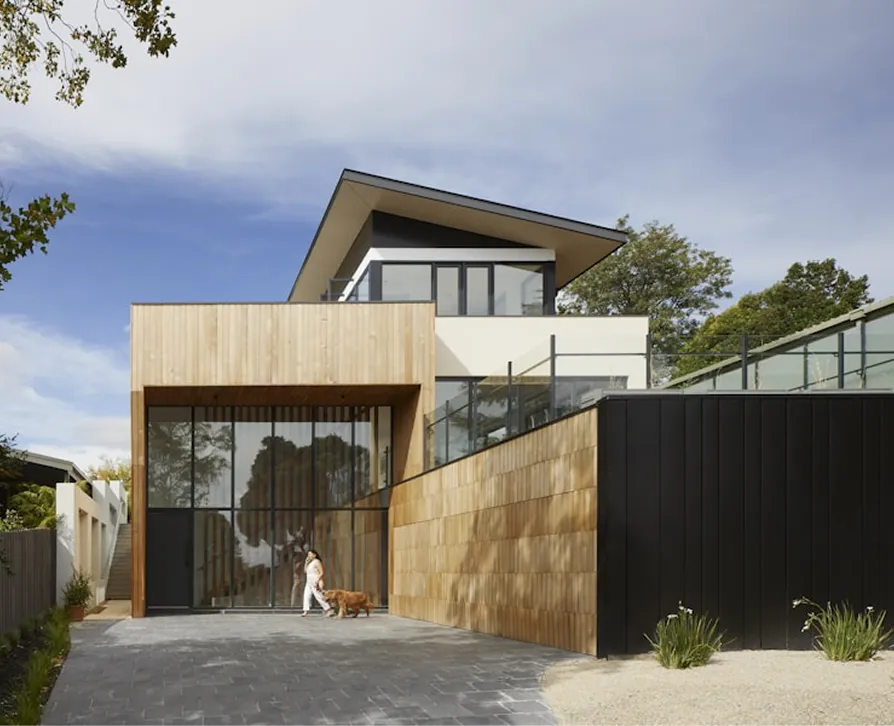
Working with a custom home builder Largo FL homeowners can rely on starts long before the slab is poured. In an established Pinellas community, new homes are often built on an existing lot, sometimes replacing an older house, which means the early questions are about the land, the rules that govern it and the realities of building close to neighbors. This article lays out the planning path as a series of decisions, roughly in the order you will face them, so you know what to ask, what to budget for, and how to judge the builder you are about to trust with the largest purchase of your life.
Decision 1: is the lot right for the house you want?
The lot shapes everything. Before you fall in love with a floor plan, find out what the site will allow. A survey shows boundaries, easements and existing structures. Zoning sets setbacks, height limits and lot coverage. Flood zone status determines minimum floor elevation, which in turn affects foundation design, the number of entry steps and even the look of the facade. Soil conditions, drainage and tree protection rules can also influence where the house can sit.
- Order a current boundary and topographic survey.
- Check the flood zone designation and required elevation.
- Confirm setbacks, height limits and any deed restrictions or HOA rules.
- Identify utility connections: water, sewer or septic, electric and gas.
- Ask whether demolition of an existing structure needs its own permit.
Infill building brings its own considerations. Neighbors are close, so construction access, staging space for materials, tree protection and stormwater runoff toward adjoining properties all need planning. The new home may sit higher than surrounding houses if flood elevation rules apply, which affects how it relates to the street and the yards next door. Drainage design that keeps water on your own lot, or directs it properly to approved systems, is part of a responsible plan and is often reviewed during permitting.
A builder who walks the lot with you before quoting will spot many of these issues early, which protects you from paying for a design that cannot be permitted as drawn.
Decision 2: stock plan, modified plan or fully custom?
There is a range between picking a plan from a catalog and starting with a blank sheet. A modified stock plan can save design time and cost while still letting you adjust room sizes, add a pool bath or move a laundry room. A fully custom design responds to your lot, views, breezes and lifestyle in ways a stock plan cannot, but involves more design hours and decisions. Whichever route you take, the plans must be engineered for Florida's wind loads and sealed for permit submission.
Good Florida design also considers climate: deep roof overhangs and covered outdoor living to shade walls and windows, orientation that limits harsh western sun on main living areas, and floor plans that allow cross ventilation when weather is mild. These choices affect comfort and cooling bills every day you live in the house.
Ready to start your project?
Get a free, no-pressure consultation and an honest written quote from a licensed Florida team.
Decision 3: how to vet a custom home builder Largo FL families can trust
Credentials come first. Verify the builder's Florida license on the DBPR license lookup and ask for proof of general liability and workers' compensation coverage. Our page on working with a licensed and insured contractor explains why those protections matter to you as the owner. Beyond paperwork, look for evidence of how the builder runs a job.
- Can you visit a home under construction to see site cleanliness and organization?
- Who is your day-to-day contact, and how often will you receive updates?
- How are allowances set, and are they realistic for the finishes you are likely to choose?
- How are change orders priced, approved and documented?
- What does the workmanship warranty cover, and for how long?
- Which trades are in-house and which are subcontracted?
For a broader checklist, our guide to hiring a general contractor covers contracts, payment schedules and references in detail.
Decision 4: building a budget that holds up
A custom home budget has more moving parts than most buyers expect. Beyond construction, there are survey and soil tests, design and engineering, permit and impact fees, utility connection charges, demolition if an old house is on the lot, landscaping, driveway, fencing and sometimes a pool. Interior selections (flooring, cabinetry, countertops, plumbing fixtures, lighting, appliances) carry the widest price ranges, which is why allowances deserve close attention.
Ask for a detailed, itemized estimate rather than a single price per square foot. Square footage pricing hides the difference between a simple rectangle with standard finishes and a complex roofline with custom millwork. Keep a contingency for unforeseen site conditions and the upgrades that tempt nearly every owner during construction.
Allowances are where custom home budgets drift. Ask what each allowance assumes and compare it with real products you like before you sign.
Decision 5: understanding the construction sequence
Once permits are issued, construction follows a predictable rhythm, with inspections at key stages: site preparation and foundation, framing or block walls with tie beams, roof structure and dry-in, windows and exterior doors, rough plumbing, electrical and mechanical, insulation, drywall, interior trim and cabinetry, finishes, and final inspections leading to a certificate of occupancy. Florida weather influences the schedule, with summer storms and hurricane season sometimes pausing exterior work.
Owners who stay engaged tend to have smoother builds. Schedule walk-throughs at framing and before drywall, when you can still verify outlet locations, blocking for grab bars or TVs, and plumbing positions. Make selections on time so the schedule does not stall waiting on decisions.
Keep a simple project binder or shared folder with the contract, plans, selections, change orders, inspection results and lien releases. It becomes the record of your home, useful for warranty requests, insurance and an eventual sale.
Decision 6: details that pay off for decades
- Impact-rated windows and doors, or code-compliant opening protection.
- A well-sealed building envelope and properly sized, efficient air conditioning.
- Moisture-resistant materials in bathrooms, laundry and kitchen sink areas.
- Generous electrical capacity for future needs such as vehicle charging.
- Covered outdoor living that extends usable space through much of the year.
Each of these is simpler and less expensive to build in from the start than to retrofit later. To see how we approach ground-up projects, visit our new construction services page.
Taking the first step
Assured Supreme Contracting is a licensed and insured Florida general contractor serving Largo and homeowners across Florida. We pull permits, coordinate every trade with one accountable team, and back our work with a workmanship warranty. If you are searching for a custom home builder Largo FL owners can work with from lot review to final walkthrough, schedule a free consultation and we will provide an itemized written quote.
Frequently Asked Questions
Timelines vary widely with size, complexity, permitting and weather. Design and permitting alone can take several months before construction begins, and construction itself often spans many more. Delays in selections or material deliveries extend the schedule. Your builder should give you a written timeline that separates pre-construction steps from the construction phases.
Often yes, subject to local zoning, permits for demolition and new construction, and any applicable flood zone or HOA rules. Utility disconnections and reconnections must be coordinated. A builder can review the lot and existing structure, explain the steps involved, and help you understand how demolition affects the overall budget and schedule.
Production builders construct many homes from a limited set of plans, usually in a single subdivision, with set options. A custom builder constructs a one-of-a-kind home on your lot to your plans and specifications. Custom building offers far more control over layout and finishes, along with more decisions and typically a longer process.
Many custom homes are designed by an architect or residential designer, with structural engineering provided separately. Some builders offer design services or work with designers they know well. What matters is that the final plans are complete, engineered for Florida wind loads and acceptable for permit submission in your jurisdiction.
If your lot is in a designated flood zone, the lowest floor may need to be built at or above a required elevation. That influences foundation type, fill, entry steps and overall cost. Elevation can also affect flood insurance. Your builder should confirm the requirements early so the design accounts for them from the start.
Allowances are budget amounts set aside for items you have not yet selected, such as flooring, cabinets, plumbing fixtures or lighting. If your selections cost more than the allowance, you pay the difference; if less, you receive a credit. Realistic allowances based on the finish level you expect are essential to an accurate budget.
Both are used in Florida, and both can meet the Florida Building Code wind requirements when properly engineered and built. Block construction is common for exterior walls, while wood framing is often used for interior walls and upper floors. Cost, design, local practice and builder expertise all factor into the choice.
Regular visits help, particularly at key milestones such as layout, framing and pre-drywall walk-throughs. Coordinate visits with your builder for safety and so someone can answer questions. Scheduled walk-throughs are the best time to confirm outlet placement, blocking, plumbing locations and other details that are hard to change later.
Builders typically provide a workmanship warranty covering defects in construction for a stated period, and manufacturers warrant products such as roofing, windows, appliances and HVAC equipment. Terms vary, so request the warranty details in writing before signing the contract and keep all product documentation together once the home is complete.
A change order is a written agreement modifying the scope, cost or schedule after the contract is signed. Good builders price the change, explain any schedule impact and obtain your signature before proceeding. Keeping changes to a minimum after construction begins helps control both cost and timeline, since late changes can affect work already completed.
Common additional costs include surveys, soil testing, design and engineering, permit and impact fees, utility connection charges, demolition, landscaping, driveway and fencing. Some may be included in your builder's quote while others are billed separately. Ask your builder for a complete list so nothing surprises you after the contract is signed.
Florida law allows some owner-builder work under specific conditions, but the owner then takes on legal responsibility for permits, inspections, trades and code compliance. Managing a full custom home is complex and time consuming. Most owners find that an experienced licensed contractor reduces risk, mistakes and schedule delays enough to justify the fee.