




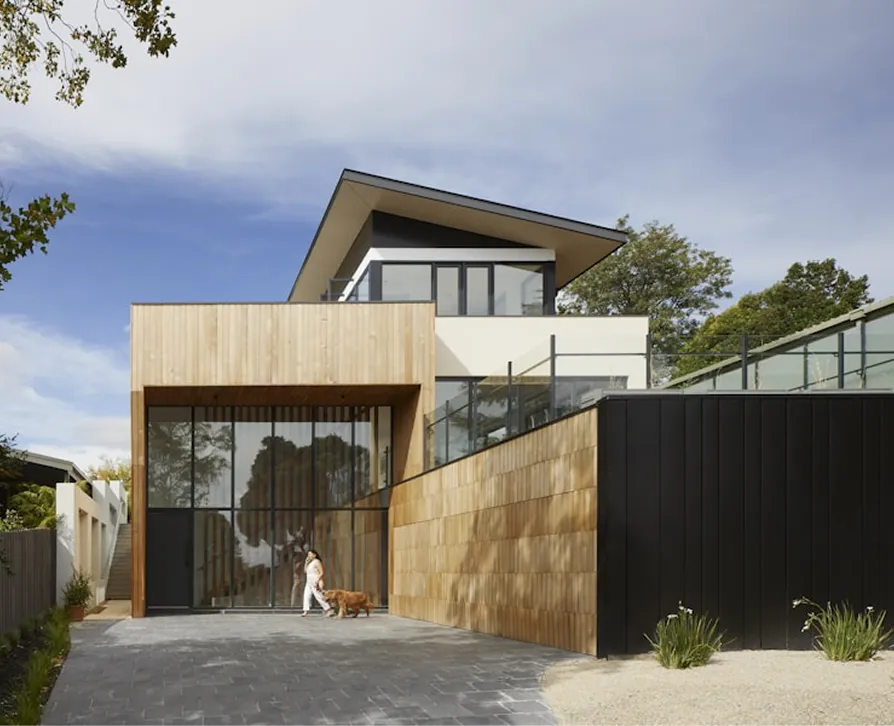
The smartest approach to custom home remodeling Tampa homeowners can take is to work from the outside in: protect the house from water and wind first, update the systems hidden in the walls second, fix the layout third, and choose finishes last. Reverse that order and you risk installing beautiful cabinets under a roof that leaks or tiling over plumbing that will fail in a few years. This article explains how to set priorities for a tailored remodel, room by room and layer by layer, so your budget goes where it protects the most value.
Tampa has a large stock of homes built across several decades, from mid-century block houses to two-story homes from the building booms that followed. Each era has its own typical weak spots, and a custom plan is one that responds to the house you actually have, not a generic package.
Reading Your House Before Writing the Plan
Every older home tells you something if you know where to look. A useful first walk-through with a contractor covers patterns that show up again and again in the area:
- Block homes on slabs: durable shells, but plumbing runs under the concrete, so moving fixtures is more involved, and original drains may be cast iron nearing the end of its service life.
- Raised wood-frame homes: easier plumbing access from below, but floor framing should be checked for termite or moisture damage.
- Homes with past additions: rooflines and floor levels that do not quite match, and sometimes work that was never permitted.
- Two-story homes: upstairs bathrooms that may have leaked into ceilings below over the years, worth checking before the downstairs is finished.
None of these are reasons to avoid a remodel. They are reasons to inspect first, so the scope reflects reality and the budget includes the work that will actually be needed.
Layer One: The Envelope Against Weather
The envelope is everything that separates inside from outside: roof, walls, windows, doors and the way they are sealed together. In a hot, humid, storm-prone climate, it does more work than in most of the country. Before spending on interiors, ask:
- How old is the roof covering, and how is it attached? Roof-to-wall connections matter as much as shingles or tile.
- Are windows and doors impact-rated or protected by shutters?
- Is there evidence of water intrusion: stained ceilings, soft window sills, blistered paint near the base of walls?
- Does the attic have adequate ventilation and insulation?
Fixing these first protects every later investment, and some insurers consider roof condition and opening protection when pricing coverage.
Layer Two: The Systems Inside the Walls
Plumbing, electrical and HVAC are the next priority because they are easiest to update when walls are already open. Older homes may have galvanized or cast iron piping, electrical panels without capacity for modern loads, or ductwork that leaks cool air into the attic. A custom remodel is the moment to replace them, not after new drywall and paint are in place.
If a room-by-room remodel is planned over several years, it can still make sense to upgrade the main panel or water lines in the first phase so later phases tie into new systems instead of old ones.
Ready to start your project?
Get a free, no-pressure consultation and an honest written quote from a licensed Florida team.
Layer Three: Rethinking the Layout
Many older homes have closed kitchens, small primary baths and formal rooms that rarely get used. Opening a wall, borrowing space from a hallway or converting a formal dining room into a home office can transform how the house lives. Bearing walls can often be removed with an engineered beam, but the cost and permitting are real, so layout changes should be weighed carefully against what they deliver.
Ideas that tend to repay the effort:
- Connecting kitchen and family room with a wider opening or a full removal.
- Combining a small bathroom and closet to create a larger primary suite.
- Turning an underused garage portion or porch into conditioned living space, subject to code and permitting.
- Adding a mudroom or drop zone near the most-used entry.
- Creating a single-level living option for later years.
Layer Four: Finishes in Custom Home Remodeling Tampa Projects
Finishes come last in the sequence but often first in the imagination. They are where personality shows: cabinetry style, flooring, tile, countertops, fixtures and paint. Because they are the most visible and the easiest to change later, they are also the best place to adjust when the budget gets tight. Choosing durable, moisture-tolerant materials makes sense throughout: porcelain tile, quality luxury vinyl or engineered flooring rated for humidity, and finishes that hold up to sun exposure near windows.
Consistency across rooms gives a remodel a deliberate, custom feel. Repeating a flooring material through living areas, using the same door hardware throughout and keeping a coherent palette makes a house feel designed rather than assembled.
Which Rooms to Tackle First
After the envelope and systems, most owners prioritize based on daily use and resale. Kitchens and primary bathrooms usually lead. Secondary bathrooms and laundry follow. Living spaces benefit greatly from lighting and flooring updates, which can be done with less disruption. If someone in the household has mobility needs, accessible changes such as a curbless shower or wider doorways may jump to the top of the list. Our article on aging-in-place bathroom design covers the details.
Phasing Versus Doing It All at Once
A whole-house remodel done at once is often more efficient: one permit set, one mobilization, one round of dust. It usually requires moving out for some of the time. Phasing spreads cost and disruption over time but repeats setup and protection work. A good phased plan sequences work so later projects do not damage earlier ones, for example finishing exterior and roof work before interior paint, and running new circuits for a future kitchen during an earlier electrical upgrade.
Our whole-home renovation guide walks through planning a larger project from start to finish.
Custom Should Also Mean Documented
A tailored remodel involves many unique decisions, so documentation matters even more than on a standard project. Expect drawings for layout changes, an itemized scope of work, allowances for finishes not yet selected, permits for structural, plumbing, electrical and mechanical work under the Florida Building Code, and written change orders. Verify any contractor's license through the Florida DBPR lookup before signing.
Envelope, then systems, then layout, then finishes. Following that order keeps a custom remodel from being undone by the problems it should have solved.
Assured Supreme Contracting is a licensed and insured Florida contractor providing kitchen, bathroom, addition and whole-home work in Tampa and across Florida. We pull permits, run each project with one accountable team and back our work with a workmanship warranty. Explore our home remodeling services, then arrange a free in-home consultation and itemized written quote to plan custom home remodeling Tampa style, in the right order for your house.
Frequently Asked Questions
A custom remodel is designed around a specific house and household rather than a fixed package. It may involve layout changes, tailored cabinetry, specific accessibility features or unique finishes. The key difference is that the scope responds to how you live and what the house needs, documented in drawings and an itemized scope of work.
If the roof is near the end of its life or showing leaks, yes. Water intrusion can damage new ceilings, cabinets and flooring, undoing your investment. Addressing roof covering and attachment first protects everything beneath it. A contractor can assess roof condition during the consultation and help you sequence the work.
Often, yes. Non-bearing walls are relatively straightforward. Bearing walls need a properly sized beam and posts, usually designed by an engineer, along with a permit and inspections. Walls may also hide plumbing, wiring or ductwork that must be rerouted. A contractor can identify likely bearing walls during the first visit.
It depends on the panel's age, condition and capacity. Modern kitchens, HVAC systems, electric vehicle chargers and added rooms can exceed what an older panel can handle. Some older panel brands are also known for reliability concerns. An electrician can assess load and recommend whether an upgrade is needed.
It varies widely with size, scope and permitting. Projects that touch structure, roofing and every room take longer than a cosmetic refresh. Material lead times and inspection scheduling also play a part. Your contractor should provide a phased schedule with milestones so you can plan living arrangements around it.
For whole-house projects involving kitchens, multiple bathrooms or major systems, many families relocate for at least part of the work. For single-room or phased projects, staying is common. Consider dust, noise, utility shutoffs, children, pets and work-from-home needs when deciding. Your contractor can advise based on the schedule.
Porcelain tile is very durable and handles moisture well. Luxury vinyl plank is water-resistant and comfortable underfoot. Engineered hardwood can work in air-conditioned spaces with proper installation. Solid hardwood is more sensitive to humidity. Choose based on room use, exposure to water, sunlight and your preference for feel and maintenance.
Often it can, though it requires permits and must meet code for insulation, ventilation, egress, electrical and floor elevation. Local zoning may require replacement parking or limit conversions. The slab may need leveling and moisture treatment. A contractor can review your property and local rules before you commit.
Start with a master plan for the whole house, even if you build it in stages. Identify infrastructure that later phases will need, such as electrical capacity or plumbing routes, and install it early. Keep consistent materials across phases, and work with the same contractor when possible so decisions build on each other.
Keep the contract, change orders, permits, inspection records, product warranties, paint colors and material specifications, and any drawings. These help with future repairs, insurance claims and resale. Buyers and inspectors often ask for permit records, so having them organized can make a sale smoother.
They offer storm protection without deploying shutters, reduce outside noise and can help with energy efficiency. They are a significant investment, so many owners prioritize them during larger projects when walls and trim are already being disturbed. Insurance considerations vary, so check with your agent about how they may affect your policy.
Wood products expand and contract, adhesives cure differently and some finishes can blister or mildew in high humidity. Keeping the house conditioned during construction, letting materials acclimate, choosing moisture-tolerant products and ensuring good ventilation in bathrooms and kitchens all help materials perform as expected for years.