




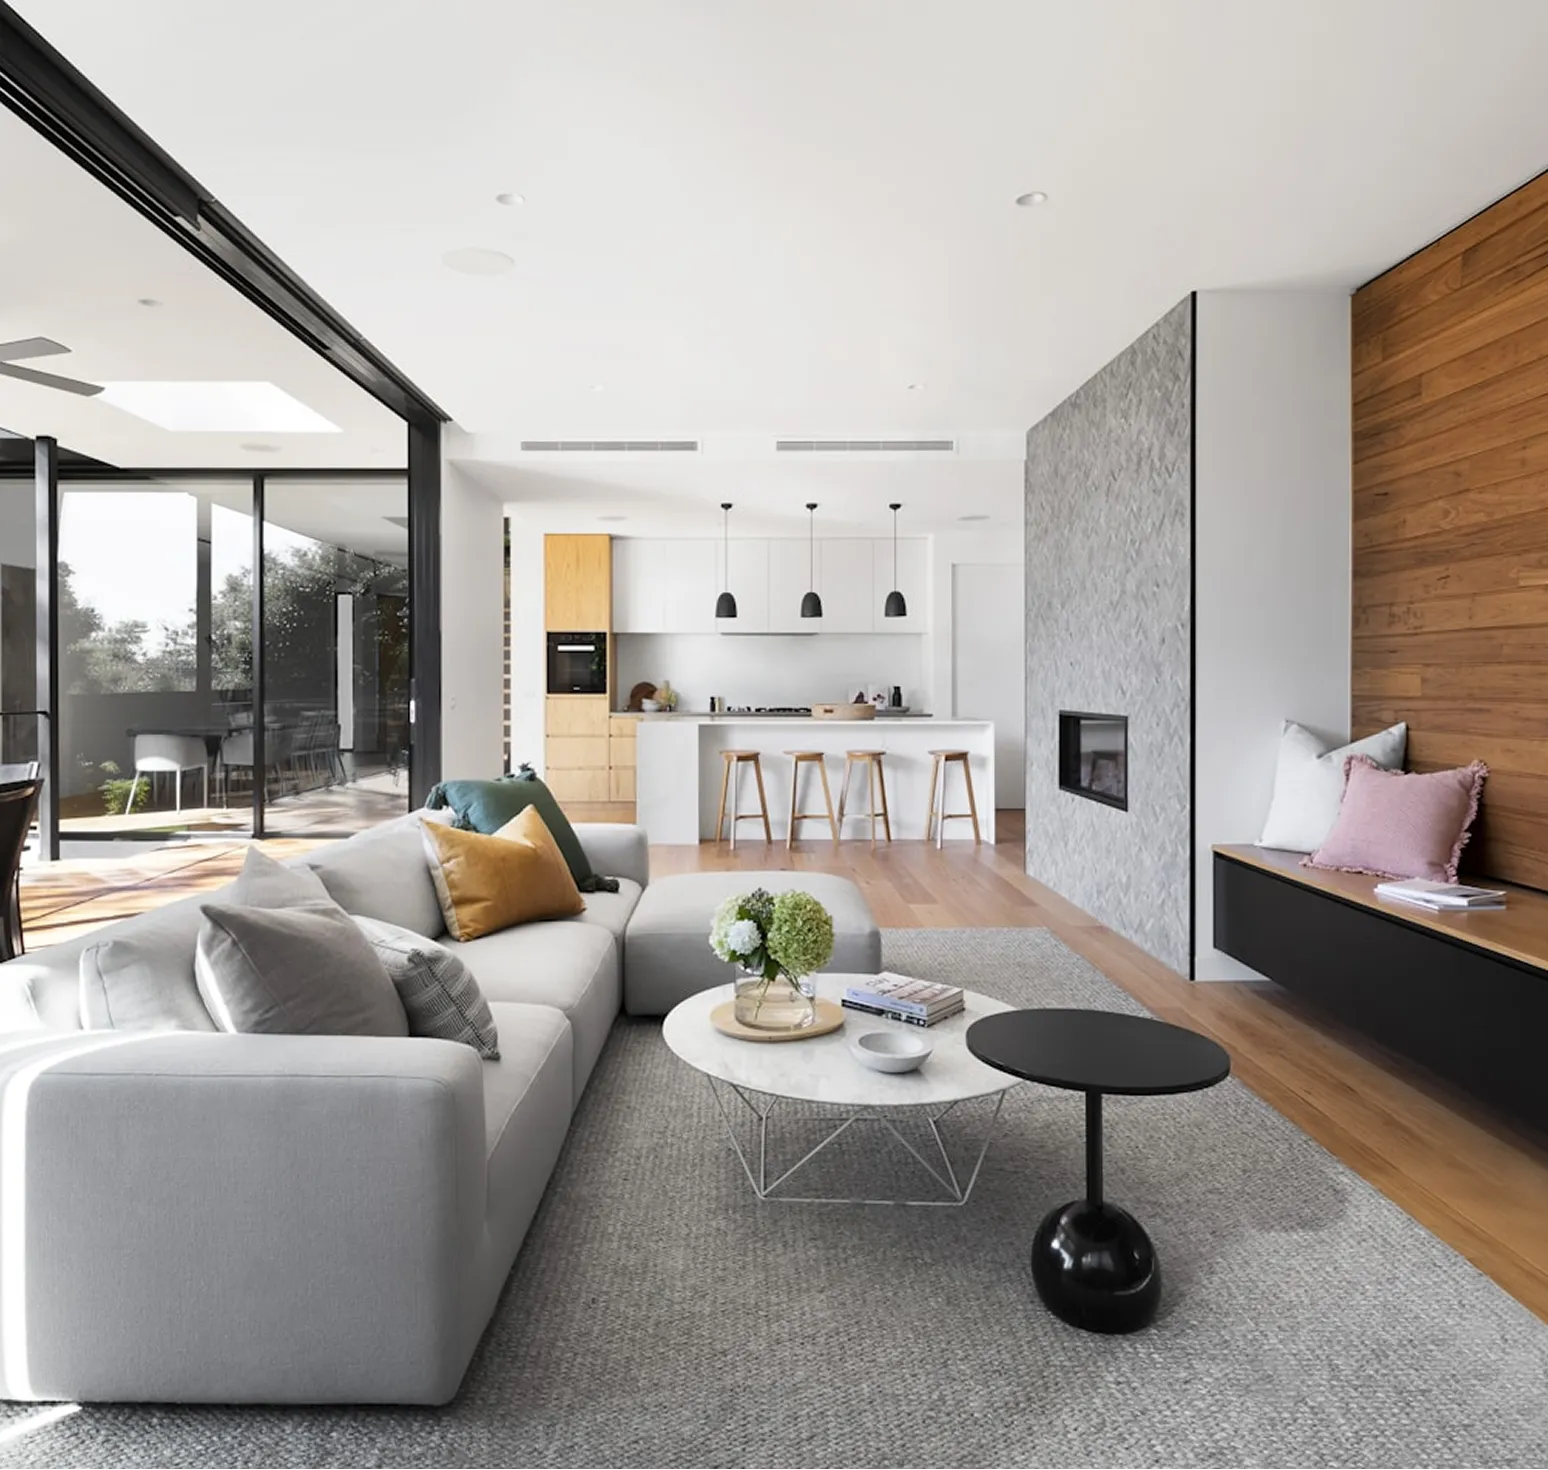
A design-build approach means one firm takes your remodel from the first sketch to the final inspection under a single contract, instead of you hiring an architect or designer, then shopping the finished plans to separate builders. For homeowners weighing a design build company Pinellas County projects often benefit from, the main appeal is accountability: when the same team that drew the plan has to build it, budget and buildability are considered from day one rather than discovered later.
That does not make design-build the right fit for every job. Below is a side by side comparison with the traditional route, followed by the questions that matter most for coastal, often older homes on the Pinellas peninsula.
Two ways to deliver a remodel
In the traditional method, often called design-bid-build, you hire a designer or architect first. They produce drawings and specifications, you collect bids from several contractors, and then you sign with one of them. The designer and builder are separate parties with separate contracts.
In design-build, a single company manages design, engineering coordination, permitting, purchasing and construction. Designers and project managers sit at the same table, so pricing feedback happens while the plan is still being shaped.
- Point of contact: traditional has two or more; design-build has one
- Pricing: traditional prices the job after drawings are complete; design-build estimates continuously as the design develops
- Schedule: traditional runs design and bidding in sequence; design-build can overlap ordering and permitting with final design details
- Disputes: traditional can lead to designer versus builder disagreements; design-build places responsibility on one firm
- Competitive bidding: traditional makes apples to apples bidding easier; design-build relies on transparent itemized pricing instead
Where design-build tends to shine
Projects with many interacting decisions benefit the most. A kitchen that opens into the family room, a primary suite that borrows space from a closet, or an addition that ties into an existing roofline all involve structural, mechanical and finish choices that depend on one another. When those choices are priced as they are made, homeowners avoid the painful moment of receiving bids far above the budget for a plan they already love.
Design-build also helps when existing conditions are uncertain. In older homes, the builder's eye during design catches issues like undersized framing, outdated wiring or a slab that needs investigation before a new bathroom drain is cut in.
Ready to start your project?
Get a free, no-pressure consultation and an honest written quote from a licensed Florida team.
When the traditional route might suit you better
If you already have complete architectural drawings, or you want a specific architect with a distinctive style, bidding those plans out to licensed contractors is a sound path. Some homeowners also prefer the independent oversight of a designer who works only for them during construction. The tradeoff is more coordination on your part and a higher risk that the bids will not match the design budget.
There is also a middle path. Some homeowners pay a design-build firm for a defined design phase only, receive a set of drawings and a detailed estimate, and then decide whether to continue to construction. This gives you real numbers before committing to the full project, and it is worth asking any firm whether that option exists and how the design fee is handled if you proceed.
What a design build company Pinellas County homeowners hire should understand
Pinellas is surrounded by water on three sides, and much of its housing stock was built decades ago. Both facts shape remodeling decisions. Many properties sit in FEMA flood zones, which can affect how much improvement work is allowed before the entire structure must be brought up to current flood standards. The local building and floodplain officials make that determination, so a capable firm will raise the question early, especially for larger renovations and additions, rather than discovering it at permit review.
Wind design is another factor. Openings, roof connections and new exterior walls must meet the Florida Building Code wind requirements for the site. When an addition or a large window opening is part of the plan, engineering is not optional, and a design-build team coordinates that engineer as part of the process.
Older homes in the county may also contain materials that need careful handling during demolition, outdated electrical panels, or plumbing that is near the end of its life. Budgeting a contingency for these discoveries is wise in any older house.
Salt air is a quieter influence. Exterior fasteners, hardware, light fixtures and HVAC equipment near the water corrode faster than they would inland, so specifying stainless or coated components for exterior work pays off. Inside, humidity control through properly sized air conditioning and exhaust ventilation protects new cabinetry, trim and flooring. A team familiar with coastal conditions builds these choices into the design instead of treating them as upgrades to add later.
For coastal homes, ask early if the project could trigger flood-related requirements. That single question can change the scope, the budget and the order of work.
How the design-build process typically unfolds
While each firm has its own rhythm, most follow a similar sequence. It starts with a site visit to measure, photograph and listen to goals. A preliminary concept and budget range follows, so you can confirm direction before investing in detailed drawings. Next comes design development, where layouts, finishes, fixtures and structural details are finalized alongside a refined itemized estimate.
Once you approve the plan and price, the firm submits for permits and begins ordering long lead items. Construction proceeds with scheduled inspections and regular updates. The project closes with a punch list walkthrough, permit final and warranty documentation. Our article on planning a whole-home renovation walks through how this sequence scales up for larger projects.
Questions to ask any firm you interview
- Who designs the project, and are they on staff or contracted?
- How and when will I see pricing as the design develops?
- Who coordinates engineering for structural or wind-related changes?
- Who pulls the permits, and under whose license?
- How are change orders documented and priced?
- Who will be my day to day contact once construction starts?
- What does the workmanship warranty cover, and for how long?
A transparent firm answers these clearly and puts the answers in writing. Pay attention to how pricing is shared. Since design-build skips traditional competitive bidding, an itemized estimate is your best tool for understanding value. Our guide to hiring a general contractor lists more vetting steps that apply here as well.
Our approach in Pinellas
We are a licensed and insured Florida contractor serving Pinellas County and homeowners across the state. We start with a free in-home consultation, provide an itemized written quote, pull permits, and keep one accountable team responsible for your project from concept to completion, backed by a workmanship warranty. Learn more about our home remodeling services for kitchens, baths and additions.
If you are comparing options and want to see whether a design build company Pinellas County homeowners rely on is the right fit for your plans, schedule a free consultation and we will talk through your goals, your home and a realistic path forward.
Frequently Asked Questions
Not inherently. Design-build can reduce costs by catching budget problems while plans are still flexible and by avoiding redesign after bids come back high. The traditional route allows competitive bidding on identical plans. What matters most is transparent itemized pricing, so you can see where your money goes regardless of the delivery method chosen.
Ownership and use of drawings depend on the contract. Some firms retain rights to the plans until the project is built, and some allow purchase of the drawings if you decide not to proceed with construction. Read the design agreement carefully and ask about this before paying for design work.
Yes, when the firm coordinates licensed engineers for the structural or wind-related elements. Removing load-bearing walls, enlarging openings or adding rooms requires engineered drawings and permits under the Florida Building Code. The design-build firm manages that coordination so the engineering and construction plans stay consistent with each other.
It depends on the project's complexity and how quickly decisions are made. A single bathroom may need only a few meetings, while an addition with engineering and multiple rooms takes considerably longer. Permit review time follows design and varies by jurisdiction. Prompt decisions on layouts and selections are the best way to keep this phase efficient.
Homes in mapped flood zones may face limits on how much improvement can be done before the structure must meet current flood regulations, which can include elevation requirements. The local floodplain administrator makes these determinations. Ask your contractor to review your flood zone and any elevation certificate early, especially for large remodels or additions.
Some firms will build from outside designs, though at that point the arrangement looks more like a traditional contract. If you have a designer you trust, ask whether the firm will collaborate and how responsibility for the plans will be divided. Clarity about who answers for design errors prevents disputes later.
Changes are handled through written change orders that describe the new work, its cost and any schedule impact. You approve each one before the work proceeds. Design-build can make changes smoother because the designer and builder are the same team, but late changes still cost more than decisions made during design.
No. Even a single bathroom or kitchen benefits from having design and construction under one roof, because finish choices, plumbing locations and electrical layout are planned together. For very simple like-for-like replacements, a full design process may be unnecessary, and a straightforward itemized quote may be all that is needed.
Compare their process, communication, portfolios of similar work, licensing and insurance, warranty terms and how transparently they share pricing. Ask for a sample itemized estimate and a sample contract. Speak with past clients about how budgets held up during design and construction, and how surprises were handled.
Often it can, because ordering long lead materials and preparing permit documents can overlap with final design decisions instead of waiting for a separate bidding phase. The actual savings depend on permit review times, material availability and how quickly the homeowner approves selections. It is not a guarantee, but the structure helps.
The design-build contractor typically prepares the permit application, submits the drawings, responds to plan review comments and schedules every required inspection. Confirm that the permit will be issued under the firm's own license. This keeps responsibility for code compliance clearly with the party doing the work.
It should describe the scope of design services, the number of revisions included, the fee and how it is credited toward construction, ownership of drawings, the deliverables you will receive, and what happens if you decide not to build. Clear terms protect both sides and set expectations before creative work begins.