




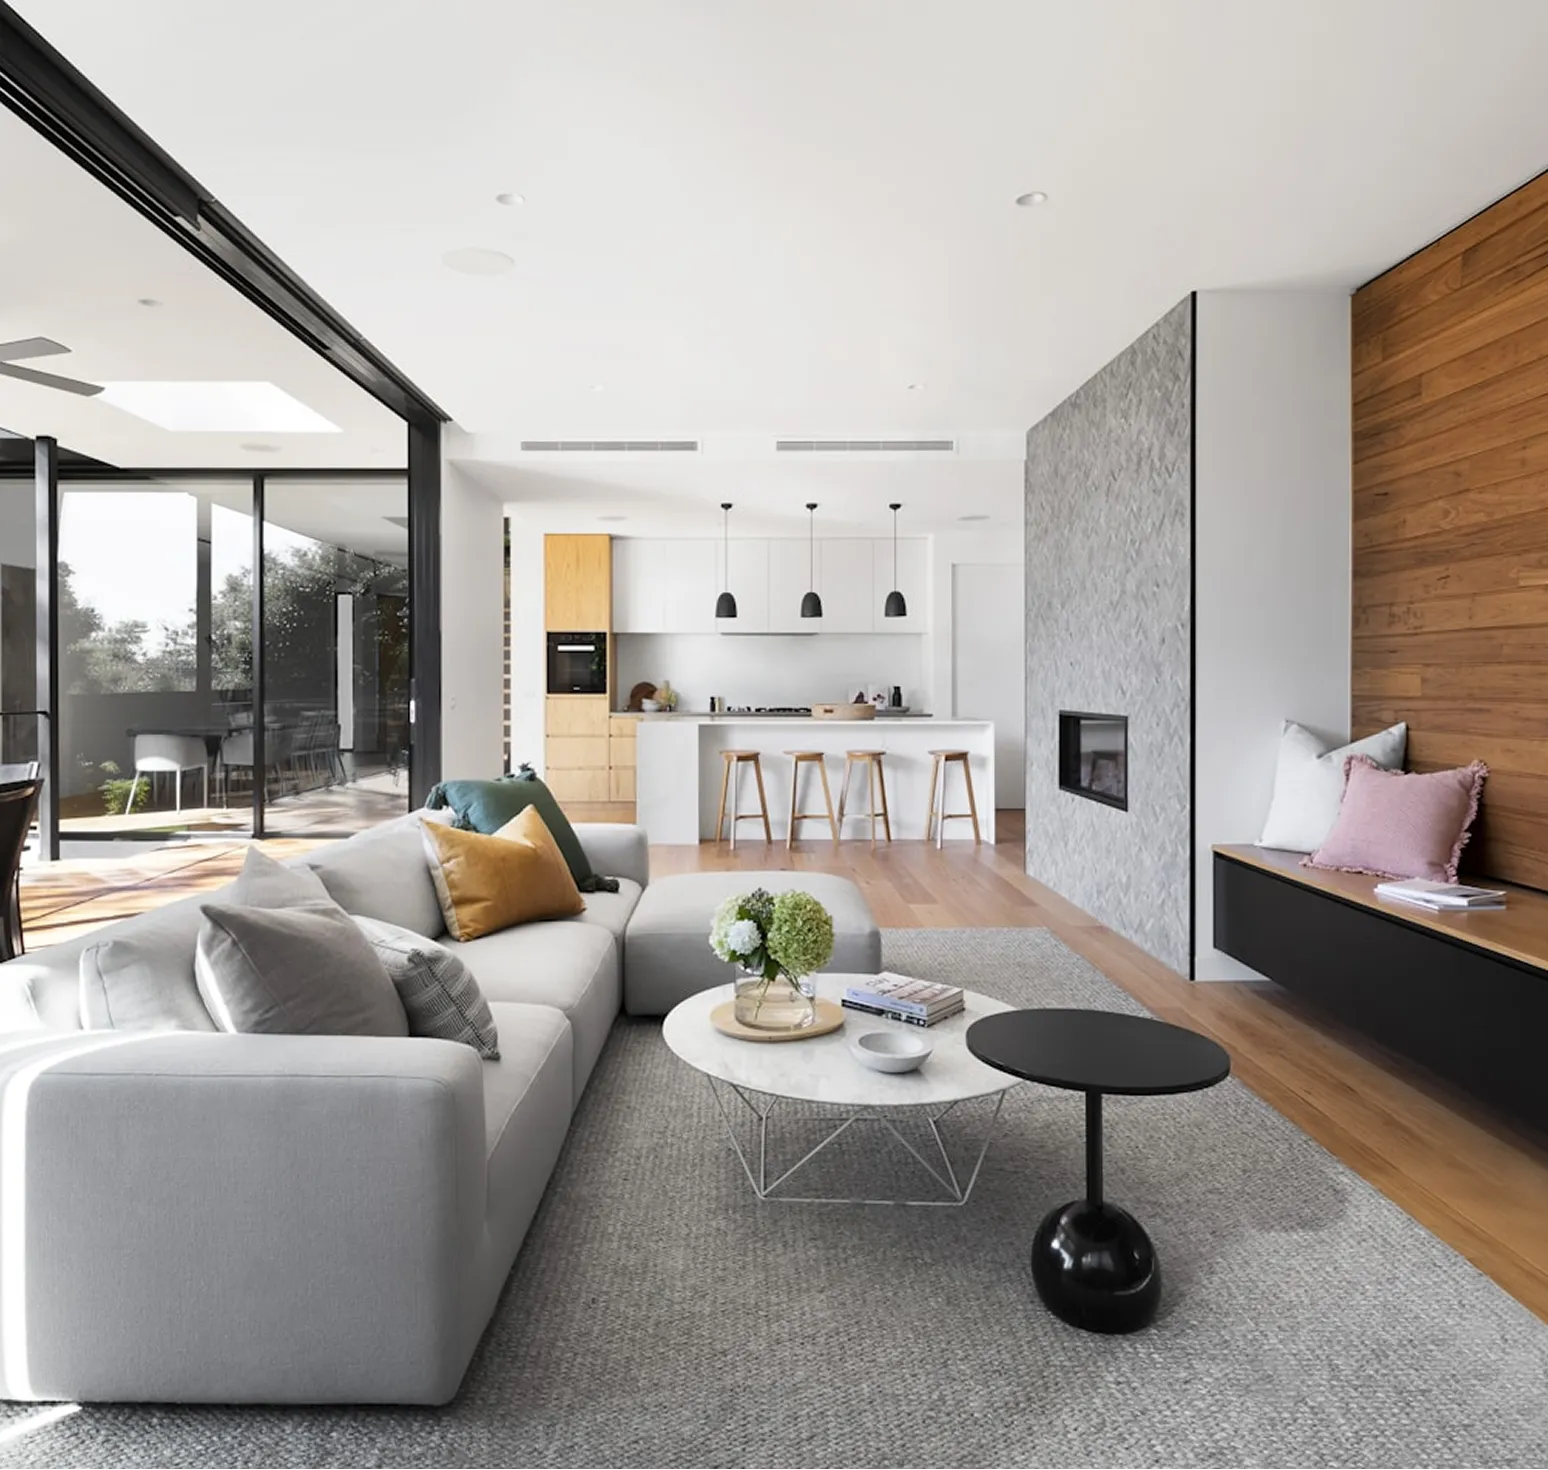
Many owners of older island cottages reach the same crossroads: keep remodeling the house they have, or tear it down and start over. Talking with house builders Treasure Island owners trust usually begins with that question, and the answer rarely comes down to taste alone. Elevation, structural condition, flood rules, insurance and how the family wants to live (especially in the kitchen, where most of the daily life happens) all push the decision one way or the other. This article lays out a practical way to think it through.
Why the remodel-or-rebuild question comes up so often
Much of the housing stock on Gulf barrier islands was built decades ago, often low to the ground, on slabs close to grade, with small rooms and a kitchen closed off from the water views. Storm seasons have taken a toll on some of these homes, and flood mapping and building standards have evolved since they were built. Owners who love the location still want a bright, open kitchen and living space, modern systems and better storm protection. Getting there through renovation can be possible, but it is not always sensible.
Five questions that shape the decision
Work through these with your builder before anyone draws a plan:
- How does the floor sit relative to the required flood elevation? An elevation certificate or a surveyor can answer this. Homes far below the required height face more restrictions on major renovation.
- What is the structural condition? Termite damage, spalling concrete, corroded reinforcing steel, rotted framing and failing roof decking all raise renovation costs.
- How extensive is the wish list? A new kitchen and baths in the existing footprint is a different scale than moving every wall and adding a second floor.
- What do the flood rules say about substantial improvement? Floodplain regulations typically require a building to meet current flood standards when renovation costs exceed a set share of its market value.
- How long do you plan to stay? A long-term family home justifies a different investment than a property you may sell in a few years.
Ready to start your project?
Get a free, no-pressure consultation and an honest written quote from a licensed Florida team.
The substantial improvement rule in plain language
Communities that participate in the National Flood Insurance Program adopt floodplain rules that include a substantial improvement provision. In broad terms, when the cost of improvements to a building in a mapped flood hazard area reaches a defined threshold of the structure's market value (commonly half), the building must be brought into compliance with current flood requirements, which usually means elevating it. Some communities track improvements cumulatively over several years. The local floodplain administrator applies the rule, so ask the building department how it is calculated for your property before committing to a renovation budget.
For a low older cottage, an ambitious remodel can trip that threshold quickly, at which point elevating the existing structure or rebuilding becomes part of the conversation anyway.
When renovating the existing house makes sense
Renovation tends to win when the house already sits at or near the required elevation, the structure is sound, and the changes fit within the existing footprint and value limits. In that case, a well-planned interior remodel can transform how the home works. Opening the kitchen to the living area, adding an island that faces the water, upgrading to impact-rated windows and doors, refreshing bathrooms and modernizing electrical and plumbing can deliver much of what a new home offers at a lower total cost. Our whole-home renovation guide explains how to phase that kind of project.
When rebuilding is the stronger choice
Rebuilding tends to make sense when the house sits well below the required flood elevation, when structural problems are widespread, or when the desired layout bears little resemblance to the existing one. A new home can be elevated to current standards, engineered for modern wind loads with a continuous load path, and laid out around views and the way you cook and entertain. It also resets the clock on roofing, windows, plumbing, wiring and mechanical equipment. Learn more about our new construction work.
Putting the kitchen at the center of either path
On the island, the kitchen is often where the decision becomes concrete. In a renovation, the question is how far the kitchen can expand inside the existing walls and whether a load-bearing wall can be replaced with a beam to open it to the living room. In a rebuild, the kitchen can be placed on the elevated living level with the best view, sized for real entertaining, and designed with a walk-in pantry, a properly vented hood and an island oriented toward the water. Either way, choose materials that handle humidity and salt air: corrosion-resistant hardware, moisture-tolerant cabinet boxes and durable countertops. For budget context, see our article on what a kitchen remodel costs.
Comparing the two paths on paper
The cleanest way to decide is a side-by-side estimate. For the renovation path, list everything needed to reach your goals: structural repairs, the kitchen and bath work, new windows and doors, roofing, electrical and plumbing upgrades, and any elevation or flood-proofing the rules require. For the rebuild path, include demolition, engineering, foundation, the new structure and finishes. Then add the soft costs to both, such as temporary housing, storage, design fees and the time each option takes.
Seen together, the numbers often surprise people. Sometimes a careful renovation delivers most of the dream for far less. Other times the renovation, once flood compliance and hidden repairs are included, lands uncomfortably close to new construction while leaving you with an older structure. Either outcome is useful, because it replaces guesswork with a decision you can defend.
Elevation, structural condition and the substantial improvement threshold usually decide between remodeling and rebuilding long before finishes enter the discussion.
Vetting house builders Treasure Island projects demand
Coastal projects reward experience. Ask candidates how they handle elevated foundations, flood-resistant materials below the design flood elevation, wind-rated windows and roofing, and corrosion protection. Ask who manages engineering, surveys and elevation certificates, and how they coordinate permits that may involve both local and state review. Confirm the license on the Florida DBPR website and request insurance certificates. Most importantly, ask each builder to price both paths, renovation and rebuild, at a conceptual level, so you can compare them with real numbers rather than assumptions.
Planning where you will live during the work
A full rebuild means moving out for the duration, while a major renovation may allow partial occupancy or require a shorter move. Factor rental costs, storage and commuting into the comparison. Timing matters too: starting demolition early in the dry season can help a project reach dry-in before the height of summer storms.
Assured Supreme Contracting is a licensed and insured Florida contractor that pulls permits, manages every trade with one accountable team and backs its work with a workmanship warranty. If you are weighing options and talking with house builders Treasure Island neighbors have used, start with a free consultation and an itemized written quote for the path that fits your home.
Frequently Asked Questions
It is a form completed by a licensed surveyor, engineer or architect that documents a building's elevations relative to the flood zone and base flood elevation. Insurers use it to rate flood policies, and building officials use it to confirm compliance. Older homes may already have one on file with the local government.
Sometimes. Elevating an existing house involves lifting it, building a new foundation at the required height and reconnecting utilities. It can work well for sound structures, particularly wood-framed homes. Concrete block houses are heavier and harder to lift. A structural evaluation and cost comparison with rebuilding will show which option makes sense.
Communities typically accept values from the property appraiser, adjusted in some cases, or an independent appraisal of the structure alone, excluding land. Methods vary, so ask your local floodplain administrator which approach applies. The figure is important because it sets the renovation budget at which full flood compliance becomes required.
Yes, in many cases. When a building is substantially damaged, meaning repair costs reach the threshold relative to its market value, it generally must be brought into compliance with current flood requirements. Talk with the building department before starting post-storm repairs to understand how the rules apply.
Open layouts that connect the kitchen with the living and dining areas are popular because they share views and keep the cook in the conversation. An island facing the water, a pantry for storage and a hood vented outdoors are common priorities. The best layout depends on the lot orientation and how you entertain.
Coastal construction typically involves added costs for engineered foundations, elevation, impact-rated openings, high-wind roofing and corrosion-resistant materials. Site access and permitting can add time. How much more depends on the lot, the flood zone and the design, so a site-specific estimate is the only reliable answer.
A new home built to current wind and flood standards may qualify for better wind mitigation credits and improved flood insurance rating, particularly if elevated above the required level. Actual premiums depend on many factors. Have your insurance agent review the plans and expected elevation before construction begins.
A rebuild includes demolition, new foundation, full construction and more extensive permitting, so it generally takes longer than an interior renovation. A renovation that triggers elevation or major structural work can approach rebuild timelines. Your builder should outline schedules for both options during the early comparison.
Occasionally owners try to retain a portion of the structure, but if it does not meet current flood and wind requirements, it often creates more cost and complexity than value. Keeping elements such as reclaimed wood for accents or the original layout's feel can preserve character without compromising the new structure.
Stainless steel appliances and fixtures rated for coastal use, solid brass or quality coated hardware, and plywood cabinet boxes with durable finishes hold up well. Quartz and many granites resist moisture and heat. Regularly wiping surfaces and running the air conditioning help reduce salt and humidity effects.
Either can work, but involving a builder early provides realistic cost feedback while ideas are still flexible. Many builders coordinate design professionals or work in a design-build arrangement. Early cost input prevents designing a home that exceeds your budget and needs expensive revisions before permitting.
Demolition usually requires a permit from the local building department, along with utility disconnections and sometimes environmental checks, such as for asbestos in older materials. Lots near the beach may need state review for work seaward of the coastal control line. Your builder should handle the permit applications and sequencing.