




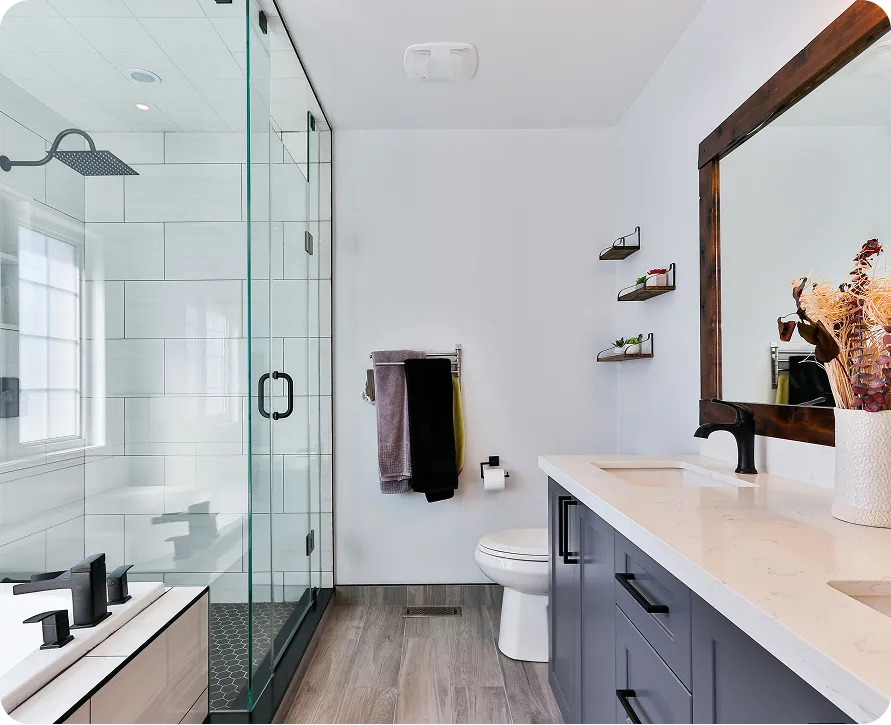
A quality approach to kitchen and bath remodeling Trinity is one of the most rewarding home improvements you can make. Bathrooms are used every day, they date a home quickly, and good work returns strong value while improving daily life. But bathrooms are also where cutting corners does the most hidden damage, because the critical waterproofing happens behind the tile where you cannot see it until a problem becomes serious. This guide covers what this bathroom project involves in Trinity, what it costs, and how to choose a professional you can trust.
From a simple refresh to a full renovation, the fundamentals that protect your investment stay the same.
The short version: a bathroom is only as good as what is behind the tile. In Florida's humidity, proper waterproofing separates your bathroom project that lasts from work that invites mold and rot. Hire licensed, insist on a written scope, and never skimp on the hidden work.
Why Waterproofing Is Critical for Kitchen and Bath Remodeling Trinity
Florida's heat and humidity make moisture management the defining challenge of any kitchen and bath remodeling project. Improper waterproofing behind the tile and under the shower pan lets water into your walls and floor, where it causes mold, rot, and structural damage, problems that stay invisible until they are costly. Ask any professional specifically how they waterproof; a true pro discusses the shower pan, the membrane, and sealed penetrations without hesitation.
Scope and Options
- Refresh. New fixtures, vanity, mirror, lighting, and paint without moving plumbing.
- Tub-to-shower conversion. Replacing a tub with a modern walk-in shower.
- Full gut renovation. Everything to the studs, new plumbing, waterproofing, tile, and fixtures.
- Accessible design. Curbless showers, grab bars, and ADA-conscious design for aging in place.
Our bathroom remodeling service covers each option, and our bathroom remodel cost in Florida goes deeper on pricing.
Ready to start your project?
Get a free, no-pressure consultation and an honest written quote from a licensed Florida team.
What Kitchen And Bath Remodeling Costs
The cost of this bathroom project depends on size, scope, and materials. A fixture refresh is far less than a tub-to-shower conversion, which is less than a full gut renovation with relocated plumbing and new tile. The accurate number comes from an in-home assessment, not a phone estimate. Compare quotes on scope and especially the waterproofing approach, because a cheaper quote that skimps on the membrane is a future repair bill.
How Long It Takes
A bathroom refresh can be completed in one to two weeks, while a full gut renovation with plumbing changes typically runs three to five weeks. Proper waterproofing requires cure time that cannot be rushed, which a good contractor builds into the schedule rather than skipping to finish faster.
Choosing the Right Professional
Hire a licensed, insured contractor with verifiable local reviews and a clear written scope. Verify the Florida license through the DBPR, ask who pulls the permit (always the contractor), and ask specifically about waterproofing. Our guide on finding a bathroom remodeler covers the vetting process, and our licensed contractor page shows what proper credentials look like.
Serving Trinity
We are a licensed, insured contractor serving Trinity and nearby communities including the Tampa Bay area and surrounding communities, as well as homeowners across Florida from the Tampa Bay area to Broward, Palm Beach, and Miami-Dade counties. Every bathroom we work on is waterproofed properly, permitted, and backed by our warranty. See the areas we serve.
The Bottom Line
Kitchen and Bath Remodeling Trinity transforms a room you use every day and returns real value, but only when the hidden work is done right. Proper waterproofing in Florida's humidity is the difference between work that lasts and work that fails. Hire licensed, insist on a written scope, and never let anyone rush the cure time. A free consultation is the place to start.
Planning That Pays Off
Open shelving photographs beautifully and works for some households, but it asks you to keep what sits on it tidy and dust-free. A mix, closed storage for the everyday clutter and a short run of open shelves for the pieces you want to show, often serves real life better than either extreme.
A pot filler over the range looks like a luxury and often is, but the real daily value is not carrying a full stockpot across the kitchen. Whether it earns its plumbing cost depends on how you actually cook.
Cabinet interiors decide whether a kitchen feels effortless. Roll-out trays, vertical dividers for trays and boards, and a spot sized for each small appliance turn dead corners and deep shelves into reachable, usable storage.
Pull-out trash and recycling bins tucked into a cabinet keep the room looking clean and the workflow smooth, a small detail that homeowners consistently rank among their favorite parts of a finished kitchen.
The work triangle between sink, range, and refrigerator remains the backbone of a functional kitchen, but modern layouts treat it as a starting point rather than a rule. In a kitchen with an island or a second cook, planning distinct zones for prep, cooking, and cleanup often serves daily life better than a rigid triangle.
A dedicated coffee or beverage station, even a modest one, removes clutter from the main counters and gives a busy morning its own lane. It is the kind of thoughtful zone that makes a kitchen feel custom rather than generic.
Where the Value Is
Cabinet height to the ceiling eliminates the dust-collecting gap above standard uppers and buys real storage for the things you rarely reach for. The visual payoff is a taller, more custom-looking room, and the practical payoff is a place for the roasting pan you use twice a year.
Think about resale even if you plan to stay for years. Neutral, durable finishes and a sensible layout appeal to the widest range of future buyers, while hyper-specific trends can date quickly. That does not mean a bland kitchen; it means choosing timeless bones and expressing personality through things that are cheap to change later, like hardware, paint, and fixtures.
The toe-kick and the space above the cabinets are often wasted, yet both can be put to work with drawers below and closed storage or display above. Reclaiming these dead zones is a hallmark of a design that was planned rather than assembled.
Hardware is the jewelry of the kitchen and the easiest thing to change later, which makes it a safe place to express style that trends might date. Pulls and knobs that feel good in the hand and suit the door style tie the whole look together.
Flooring in a kitchen has to survive dropped cans, spilled water, and standing for hours, so comfort and durability both matter. Porcelain tile and quality luxury vinyl handle the abuse and the humidity, while the hardest tile underfoot can tire you out on a long cooking day.
Resale deserves a thought even if you plan to stay. Timeless bones, a sensible layout and durable neutral surfaces, appeal to the widest range of future buyers, while personality expressed through paint, hardware, and fixtures stays cheap to change.
Frequently Asked Questions
It depends on the room's size, whether plumbing moves, the shower or tub you choose, and tile and fixture grades. A fixture refresh is far less than a full gut renovation. An in-home look and an itemized quote give you the real number.
It typically costs less than a full remodel because the footprint stays the same, but the price still depends on tile, glass, and fixtures. The waterproofing of the new shower is the part you should never cut.
Water that gets behind tile soaks into framing and subfloor, where it feeds mold and rot you cannot see for years. A proper shower pan, a continuous membrane, and sealed penetrations are what actually keep the structure dry.
Yes. Swapping a tub for a glass walk-in shower, using large light-colored tile, adding a floating vanity, and installing a bigger mirror all make a compact room read larger without moving walls.
For most primary bathrooms, a walk-in shower is easier to use, easier to clean, and safer as you age. If young children live in the home or buyers in your area expect a tub, keep at least one tub elsewhere in the house.
Pick a size that leaves comfortable clearance, drawers rather than open shelves for daily items, a moisture-resistant box, and a solid surface top like quartz. Comfort height of about thirty-four to thirty-six inches suits most adults.
If the work moves plumbing, changes electrical, or alters walls, a permit is normally required. Cosmetic changes often are not. The contractor should handle the permit and inspections for you.
Only if two people regularly get ready at the same time. In a smaller bathroom, a single sink with more counter and drawer space is usually more useful than two cramped sinks.
Many homeowners love them, and they help a wet floor dry faster. Electric radiant mats are inexpensive to add while the floor is already open, though they make the most sense in primary bathrooms.
Allow a few weeks for design and ordering, then one to five weeks of construction depending on scope. Special-order tile, glass, and vanities are the usual cause of delays, so order them early.
Inspect it every year and replace it when you see gaps, peeling, or mildew that will not clean off. Fresh caulk at the tub, shower, and vanity seams is one of the cheapest ways to protect the room.
Run a properly sized exhaust fan that vents outside for at least twenty minutes after every shower, keep grout and caulk sealed, and make sure the waterproofing behind the tile was done correctly in the first place.