




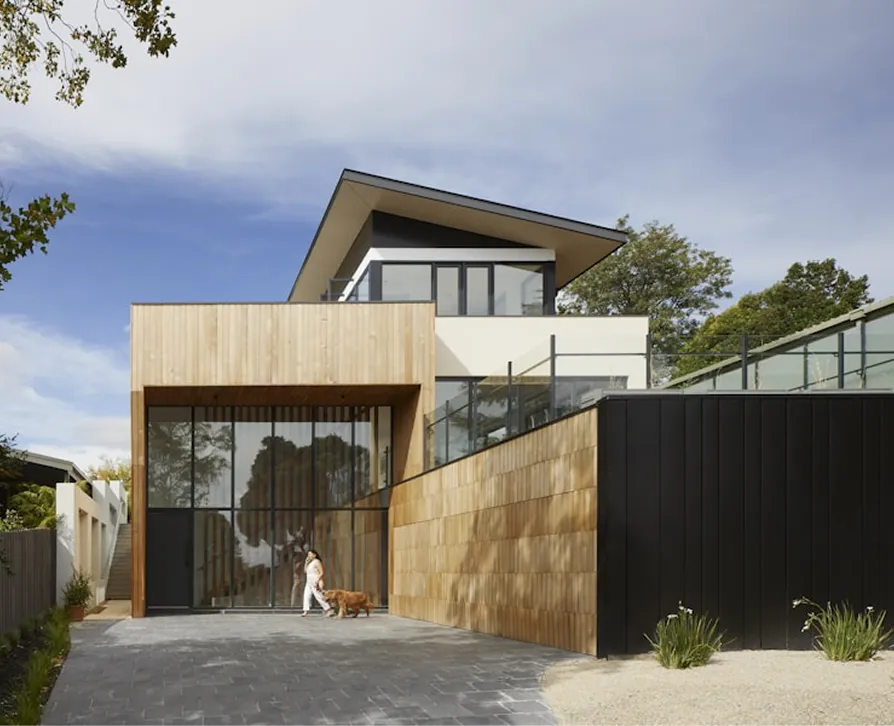
Most residential construction Tampa homeowners undertake falls into one of three paths: renovating the existing house, expanding it outward or upward, or tearing down and building new. The right path depends on the condition of the structure, the size and shape of the lot, flood and zoning considerations, and how much of the current home actually works for you. Settling that question early shapes everything that follows, from design fees to schedule to how you will live during the work.
This piece is a decision guide first and a planning guide second. It helps you weigh the options, then explains the local weather and site factors that influence any build in the Bay area.
Remodel, Expand or Rebuild?
Homeowners often arrive certain they need one approach and leave the first consultation considering another. These questions tend to point the way:
- Is the structure sound? A home with a solid foundation, dry framing and a reasonably recent roof is a strong candidate for renovation. Widespread rot, termite damage or foundation movement shifts the math toward rebuilding.
- Do the bones fit your life? If the problem is finishes and dated rooms, renovation solves it. If the problem is too few bedrooms, a chopped-up layout and no room for a kitchen that works, expansion or rebuilding may be necessary.
- What does the lot allow? Setbacks, lot coverage limits and easements determine how far you can expand. On a tight lot, going up may be the only option.
- Where does the home sit relative to flood elevations? In flood hazard areas, a large renovation may trigger requirements that make a new, elevated home more practical.
- How will you live during construction? A renovation can often happen around you; a rebuild means moving out for the duration.
- What is your long term plan? Owners planning to stay for many years often justify deeper investment than those planning to sell soon.
A contractor who does both renovation and new home construction can price the paths honestly, without a bias toward the work they happen to prefer.
Ready to start your project?
Get a free, no-pressure consultation and an honest written quote from a licensed Florida team.
The Stages of a Residential Build
Whether the work is an addition or a full home, the construction sequence follows the same general order, with inspections at each key point:
- Survey, soil evaluation where appropriate, design and engineering.
- Permit application and review by the local building department.
- Site work, utilities and foundation, inspected before concrete is placed.
- Framing, roof structure, sheathing and wind load connections, followed by framing inspection.
- Dry-in: roofing underlayment and roof covering, windows and exterior doors.
- Rough plumbing, electrical and HVAC, each inspected.
- Insulation, drywall, exterior finishes and interior trim.
- Cabinets, countertops, flooring, fixtures, paint and final connections.
- Final inspections, certificate of completion or occupancy, and the punch list walkthrough.
Getting the building dried in quickly is a priority in this climate. Once the roof and openings are closed, interior trades can work regardless of afternoon rain.
Weather and Site Factors in Construction Tampa Builders Plan Around
Summer rain. Afternoon thunderstorms are routine through much of the warm season. Experienced crews start early, schedule concrete pours and roofing for mornings when possible, and keep materials covered. Rain days are a normal part of the schedule, and a realistic timeline accounts for them.
Storm season. From June through November, any project with an open envelope needs a plan for securing the site if a tropical system approaches: tying down materials, closing openings, and protecting work in progress. Ask your contractor how they have handled storm threats on past jobs.
Heat. High temperatures affect how concrete cures, how adhesives and sealants behave and how long crews can safely work in direct sun. Good contractors adjust schedules and methods accordingly rather than pushing through.
Soils and geology. Parts of west central Florida sit on limestone that can dissolve over time, which is why sinkhole activity is a known concern in the region. Sandy soils and high water tables also affect foundation design. For new homes and larger additions, an engineer may recommend soil testing before the foundation is designed.
Flood zones. Many properties near the bay and its tributaries lie in designated flood hazard areas. These designations influence required floor elevations, foundation type and materials used below the flood level. Check the designation early, because it can change the design and budget substantially.
The local climate does not make building harder so much as it rewards planning: early dry-in, a storm protocol and a schedule that expects rain.
When Going Up Beats Going Out
On a smaller lot, a second story can double living space without giving up the yard. It is a demanding project, since the existing walls and foundation must be evaluated for the added load, the roof is removed, and stairs have to land somewhere sensible on the first floor. Our article on adding a second story explains what engineering and planning that involves, and when it makes more sense than expanding outward.
What Drives the Budget on a Major Build
Without the specifics of your lot and plans, any figure would be a guess, but the drivers are predictable. Square footage and the number of stories set the baseline. Foundation requirements, especially elevated or engineered foundations on difficult soils or in flood zones, can add substantially. Roof shape, window and door count (with impact ratings where required), HVAC sizing and the level of interior finishes follow. Site work, such as clearing, fill, utility connections and driveway work, is easy to underestimate on a new build.
Ask for a proposal that separates these categories. It lets you see which decisions carry the most weight and where a design change would save the most money before construction starts.
Protecting Yourself on a Major Project
- Verify the contractor's license on the Florida DBPR site and confirm the classification fits the work.
- Request certificates of insurance sent directly from the insurer.
- Insist on a written contract with an itemized scope, allowances, exclusions and a payment schedule tied to completed milestones.
- Confirm who pulls permits and that inspections are scheduled at each stage.
- Keep all change orders in writing with cost and schedule effects shown.
- Collect lien releases from the contractor and major suppliers as payments are made.
Our article on why to hire a licensed contractor covers the protections a valid license gives you, including recourse if something goes wrong.
Assured Supreme Contracting is a licensed and insured Florida general contractor serving Tampa and homeowners across the state, with experience in renovations, additions and new homes. We pull permits, provide an itemized written quote and keep one accountable team on your project, backed by a workmanship warranty. Arrange a free in-home consultation to talk through your options.
With a clear decision on renovating, expanding or rebuilding, plus a plan for local weather and site conditions, residential construction Tampa families commit to can stay on budget and on schedule.
Frequently Asked Questions
Start with the condition of the foundation, framing, roof and major systems, then compare how well the layout meets your needs. If the structure is sound and the layout is workable, renovation is usually the better value. Extensive structural damage, flood elevation issues or a layout that cannot be fixed may favor rebuilding.
Dry-in is the point where the roof underlayment, roof covering, windows and exterior doors are installed so rain can no longer enter the structure. In a rainy climate, reaching dry-in quickly protects framing and allows interior trades to work on any weather day. It is a key milestone in any construction schedule.
For new homes and large additions, soil testing helps an engineer design a foundation that suits the site, especially where sandy soils, high water tables or limestone geology are present. Your contractor or engineer will recommend testing when it is appropriate. The cost is small compared with foundation problems later.
Frequent afternoon storms can stop exterior work, delay concrete pours and slow roofing. Experienced builders plan weather-sensitive tasks for mornings, keep materials covered and include realistic rain allowances in the schedule. Once the building is dried in, interior work continues regardless of the weather outside.
A prepared contractor follows a storm protocol: securing or removing loose materials, tying down stored items, closing or bracing openings, protecting equipment and documenting the site condition. After the storm, they inspect for damage before resuming work. Ask to see a contractor's plan before construction begins.
A lien release is a document from a contractor, subcontractor or supplier stating they have been paid for work or materials and waive the right to file a lien against your property for that amount. Collecting releases as you pay helps protect you from claims by parties your contractor may not have paid.
In many cases, yes. Foundation, framing and roofing for the addition happen mostly outside the existing walls. The most disruptive phase is when the connection between old and new is opened. Second story additions are different, because removing the roof usually requires moving out for part of the project.
Procedures vary by jurisdiction. Often a building permit covers the overall project, with separate or sub-permits for electrical, plumbing, mechanical and roofing. The general contractor typically coordinates these and ensures each licensed trade is properly permitted. Ask your contractor to explain the permits your project will require.
A certificate of occupancy, or for some projects a certificate of completion, is issued by the building department after final inspections confirm the work meets code. New homes and certain additions require one before they can be legally occupied. Keep it with your property records, since lenders, insurers and buyers may ask for it.
Timing depends on the size and complexity of the home, permit review, weather and material availability. Design and permitting can take significant time before construction starts. Your contractor should give you a written schedule with milestones and update it as the project progresses, explaining any changes along the way.
It can be. Requirements for elevated floors, specific foundation types and flood resistant materials below the design flood elevation add cost. Flood insurance premiums also depend on the structure's elevation. Building above minimum requirements may reduce long term risk. Review the lot's designation with your contractor and engineer during planning.
Bring a property survey if you have one, any existing plans or permit records, photos of homes or rooms you like, a list of what is not working in your current house, and a sense of budget and timing. This information helps the contractor give you realistic options and an accurate quote.