




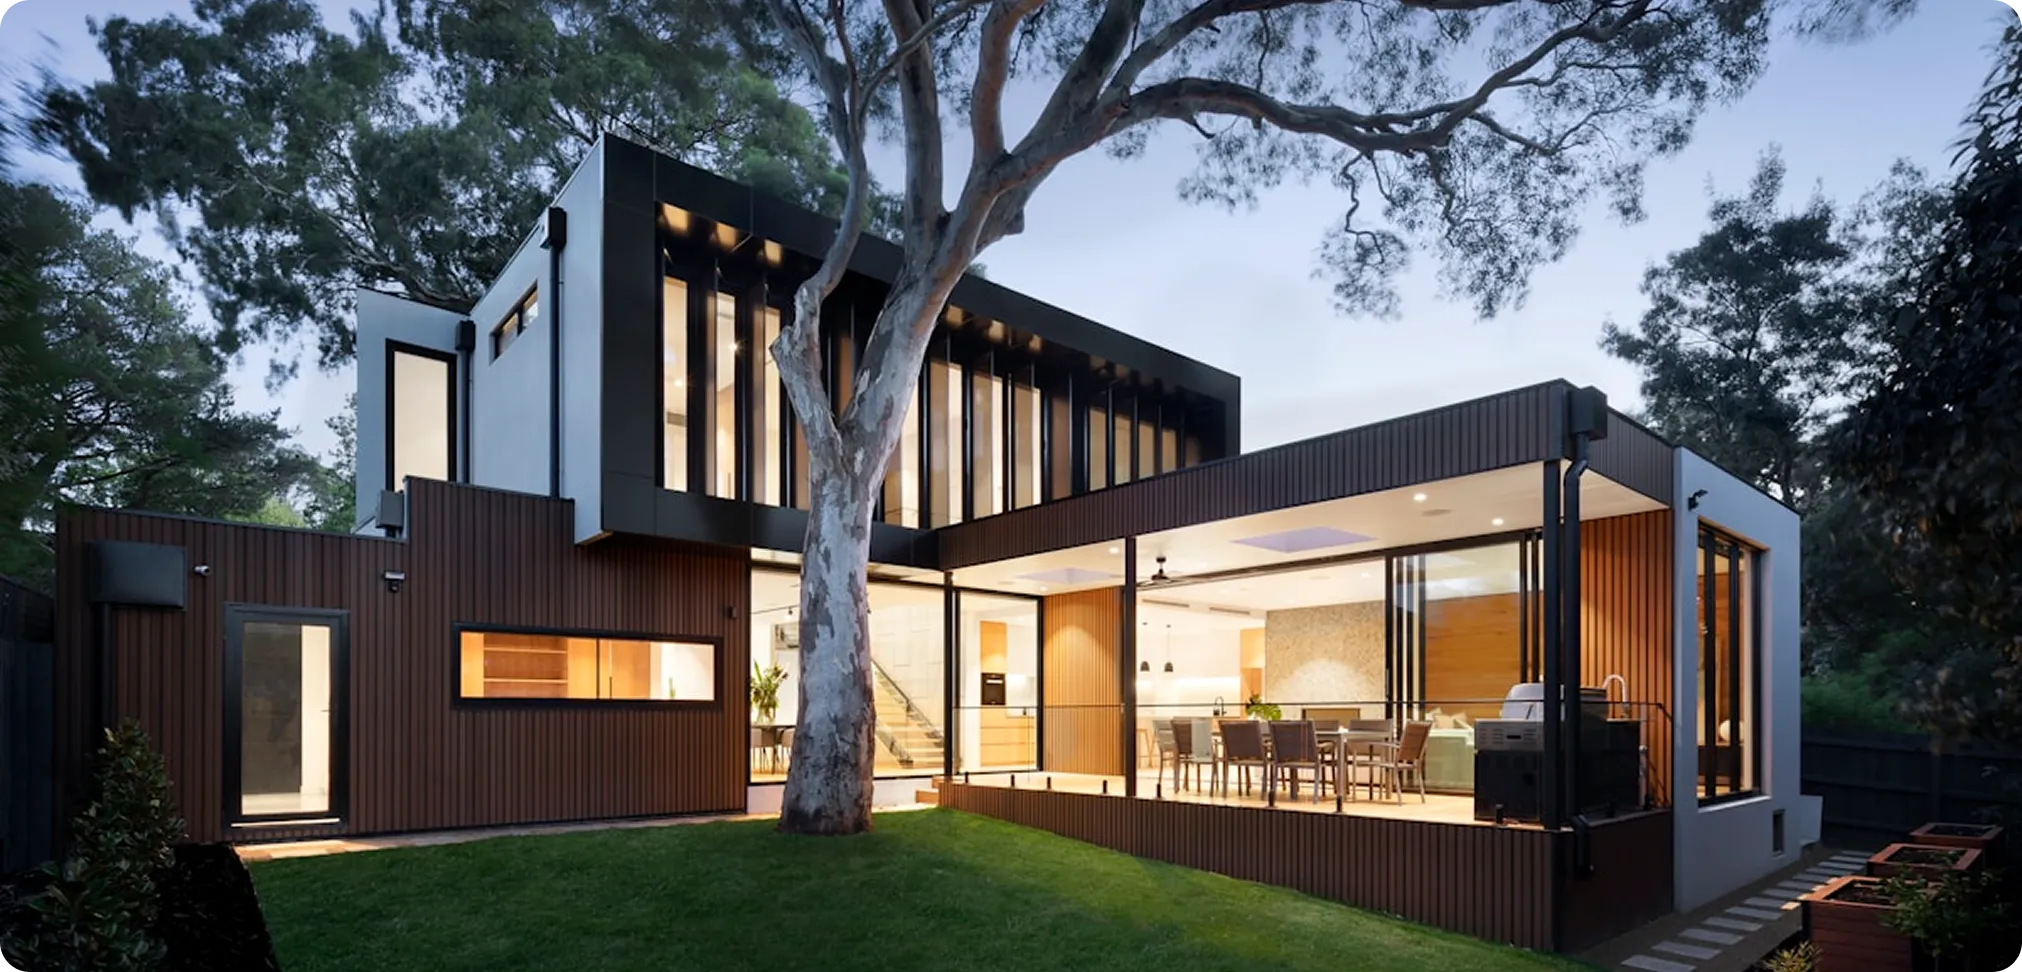
When you need more space but don't want to give up yard, or your lot won't allow you to build out, building up becomes the answer. A second-story addition is one of the most dramatic ways to expand a home, often nearly doubling your living space without expanding your home's footprint. It's also one of the more complex and significant additions you can undertake, which is why understanding what's involved is so important.
A second-story addition isn't just stacking a new floor on top of your house. It involves serious structural considerations, careful planning, and significant construction, because you're adding substantial weight and a whole new level to your existing home. Done right, it transforms your home and your space; done without proper planning and expertise, it can run into serious problems.
In this guide we'll walk you through what you need to know about a second-story addition, the feasibility, structural and cost considerations, the process, and whether it's right for your home. And whenever you want to explore building up, a free consultation is the place to start.
The short version: A second-story addition adds major space without expanding your footprint, ideal when you can't or don't want to build out. But it requires significant structural work, careful planning, and the right expertise, since your existing home must support the new level. Feasibility and proper engineering are key.
Why Build Up Instead of Out?
Before the details, it's worth understanding when a second-story addition is the right approach, because building up makes the most sense in specific situations.
The most common reason is lot constraints. If your lot is small, or setback requirements limit how much you can build outward, building up may be the only way to add significant space. A second story adds a whole new level without using any more of your lot, which is enormously valuable when ground space is limited.
Another reason is preserving your yard. Even if you could build out, doing so consumes yard space, which many homeowners value, especially in South Florida where outdoor living matters. Building up preserves your outdoor space while still adding substantial interior space. And a second story can dramatically transform a home, adding bedrooms, a primary suite, or other space, sometimes nearly doubling the home. For these reasons, when you need a lot of space and want to preserve your lot, building up is often the answer.
Is a Second Story Feasible for Your Home?
The first and most important question is whether a second-story addition is feasible for your specific home. Not every home can support a second story without significant work, and this needs to be assessed early.
The central issue is structural: your existing home's foundation and structure must be able to support the substantial additional weight of a new level, or be reinforced to do so. This depends on how your home was originally built. Some homes can support a second story with manageable reinforcement; others require more extensive structural work. A professional assessment, often involving structural engineering, determines what your home needs.
Other feasibility factors include local zoning and height restrictions, which may limit whether and how high you can build, and practical considerations like how the new staircase will fit into your existing layout. The good news is that a qualified contractor can assess feasibility early in the process, telling you whether a second story is practical for your home and what it would involve, before you invest in detailed planning. This early assessment is essential.
The Structural Considerations
Because a second-story addition adds so much weight and a whole new level, the structural work is the heart of the project, and getting it right is critical for safety and durability.
The existing structure and foundation must support the new level. This often requires structural engineering to assess and design the necessary support, and may involve reinforcing the foundation, walls, or framing to carry the additional load. This isn't an area to cut corners, the structural integrity of your whole home depends on it being done correctly. Proper engineering and construction here is non-negotiable.
This is also why a second-story addition must be done by a qualified, licensed contractor with the expertise to handle the structural complexity, and built to current code, including our HVHZ requirements for the new construction. The structural and code demands are exactly why this is a project for experienced professionals, not a job to economize on. Our home remodeling and additions service handles the structural complexity properly.
Wondering if you can build up?
Get a free consultation and an assessment of whether a second-story addition is feasible for your home.
What Affects the Cost
A second-story addition is typically one of the more expensive types of addition, precisely because of the structural work involved. Understanding what drives the cost helps you budget.
The biggest cost factor is the structural work, the engineering, foundation or structural reinforcement, and framing needed to support the new level. Beyond that, cost depends on the size of the addition, the finishes you choose, the new systems (plumbing, electrical) for the upper level, and the staircase and integration with your existing home. As with any addition, finishes and complexity significantly affect the final number. Our guide on home addition cost covers the broader cost picture.
While a second story is a significant investment, it adds substantial space and value to your home, and it lets you gain that space without expanding your footprint or, often, the alternative of moving to a larger home. When you account for the value added and the space gained, a well-executed second-story addition can be a sound investment, especially when building out isn't an option. An accurate cost comes from assessing your specific project and home.
The Process and What to Expect
A second-story addition is a major construction project, and knowing what to expect helps you plan. Here's the general arc.
- Feasibility and design. First, assessing whether your home can support a second story and designing the addition, including the structural approach and how the new level integrates with your home.
- Engineering and permitting. Structural engineering to ensure the addition is sound, and obtaining the necessary permits, since this is significant construction that must meet code.
- Structural work. Reinforcing the existing structure and foundation as needed to support the new level, the critical foundation of the project.
- Building the new level. Framing, roofing, systems, and enclosing the new story, then finishing the interior.
- Integration and finishing. Tying everything together, the staircase, systems, and finishes, into a cohesive, complete home.
Throughout, expect significant construction and disruption, and a longer timeline than a simpler addition, given the scale and structural complexity. Because the roof is involved, weather protection during construction matters too. A good contractor manages all of this, keeps the project organized and protected, and keeps you informed at each stage. Understanding that this is a major undertaking sets the right expectations.
Is a Second-Story Addition Right for You?
A second-story addition makes the most sense in specific situations. It's right for you if you need substantial additional space, your lot is constrained or you want to preserve your yard, your home can feasibly support a second story (with reasonable reinforcement), and you're prepared for a significant, more complex project and investment.
It may be less ideal if your home would require extremely extensive and costly structural work to support a second level, if zoning or height restrictions prevent it, or if a ground-level addition could meet your needs more simply. In some cases, building out, or even moving, may make more sense, which is exactly why the early feasibility assessment matters so much.
The honest answer depends on your home, your needs, and what's feasible, which a professional assessment determines. For homeowners who need significant space and can't or don't want to build out, a second story is often the ideal solution. For others, a different approach may fit better. Our guides on home addition vs moving and whole-home renovation can help you weigh the options.
The Bottom Line
A second-story addition is one of the most dramatic ways to expand your home, adding major space, often nearly doubling it, without expanding your footprint or sacrificing your yard. It's ideal when your lot is constrained or you want to preserve outdoor space, and you need substantial additional room.
But it's also one of the more complex and significant additions, because your existing home must support the substantial weight of a new level. This makes feasibility assessment, proper structural engineering, code-compliant construction, and an experienced contractor essential. This isn't a project to economize on, the structural integrity of your whole home depends on it being done right.
If you're considering building up, the best first step is a feasibility assessment to see whether it's practical for your home and what it would involve. Reach out for a free consultation or call us at 561.423.4794, and we'll help you understand your options.
Choosing the Right Team for Your Project
For any significant home project, the contractor you choose is the single biggest factor in how it turns out, so it deserves careful thought. Here's what to look for in a team you can trust.
In Florida, licensing and insurance are essential for accountability and your protection. Beyond that, look for a contractor who manages the project as one accountable team, coordinating the trades and keeping everything organized, on schedule, and on budget, rather than leaving you to juggle separate contractors with no one in charge.
Clear communication, an itemized written quote, and honest guidance round out a contractor worth hiring. The right partner helps you plan realistically, spend where it counts, and avoid costly mistakes, and stands behind their work. That combination is what turns an ambitious project into a result you're happy with, delivered without the chaos and surprises of a poorly managed job.
Planning Your Project the Smart Way
A little planning makes any remodeling project go more smoothly and helps you avoid the surprises, delays, and pressure that catch unprepared homeowners off guard. The homeowners who end up happiest are almost always the ones who planned thoughtfully rather than rushing in, so it's worth approaching your project deliberately.
Start by getting a proper assessment and a clear, written, itemized quote rather than a vague verbal estimate, so you know exactly what you're dealing with and what it will cost. Understand the factors driving your specific situation, set a realistic budget with a cushion for the unexpected, and make sure permitting and code compliance are part of the plan, never skipped to hit a lower price, since cut corners cause far bigger costs later.
Then think in terms of long-term value rather than just the upfront number, and prioritize quality and a reputable, licensed contractor over the lowest bid. Your home is a long-term investment, and approaching any work on it thoughtfully, rather than as a rushed bargain hunt, is how you get a result that lasts and that you'll be glad you chose. A good contractor will help you plan well, not pressure you into decisions before you're ready.
Your Next Step in South Florida
If the questions and details in this guide have you thinking about your own home, the most useful thing you can do is turn that thinking into a clear, informed plan, and that starts with an honest professional assessment. There's no substitute for having an experienced, licensed contractor look at your specific situation and give you straight answers.
Every home is different, and general guidance only takes you so far. What looks like one thing from a distance can turn out to be another once a professional takes a proper look, and the right recommendation always depends on the specifics of your home, your goals, and your budget. That's exactly why we offer a free consultation about your project with no obligation, so you can make decisions based on your real situation rather than guesswork.
We serve homeowners and businesses across South Florida, from Miami-Dade through Broward and Palm Beach County, with the honest guidance, quality workmanship, and accountability that come from being a licensed, established local contractor. Whether you're ready to move forward or just gathering information, we're happy to help you understand your options. Reach out for a free consultation about your project or call us at 561.423.4794, and we'll give you the clear, honest answers you need to take the next step with confidence.
The Assured Supreme Difference
Choosing who to trust with your home is a personal decision, and we don't take it lightly when homeowners choose us. What we offer isn't complicated, it's the combination of things that should be standard but too often aren't: proper licensing and insurance, genuine local roots, honest assessments, fair fixed pricing, quality workmanship, and accountability that doesn't disappear once the job is done.
We believe an informed homeowner makes the best decisions, which is why our guides explain the real factors honestly rather than steering you toward the biggest possible sale. When we assess your home, we tell you what you actually need, even when that's less than you expected, because we're building long-term trust and a local reputation, not chasing a single transaction. That philosophy runs through everything we do, from the smallest repair to a full custom build.
South Florida's climate is demanding, its codes are strict, and its storms are real, which makes the quality and integrity of the work that protects your home matter more here than almost anywhere. Whether your project is large or small, urgent or something you're planning for down the road, our commitment is the same: do right by you and your home, with work that holds up and advice you can trust. That's the standard we hold ourselves to on every job, for every customer, across every corner of South Florida we serve.
Local Expertise That Makes a Difference
There's a real advantage to working with a contractor who knows South Florida specifically, not just the general trade, but the particular demands of building and protecting homes in our corner of the state. The conditions here are unlike almost anywhere else, and that local knowledge shows up in the quality and durability of the work.
Our climate is uniquely demanding: intense year-round sun and UV, heavy seasonal rain, high humidity, coastal salt air, and of course hurricane season. Each of these stresses homes in ways that a contractor unfamiliar with the region might overlook. Add to that some of the strictest building codes in the nation, the High-Velocity Hurricane Zone requirements, and you have an environment where doing things the right way, the local way, genuinely matters for how well your home holds up over the years.
A contractor who works here every day understands all of this as second nature, from the materials and methods that stand up to our conditions to the permitting and code requirements that vary across Miami-Dade, Broward, and Palm Beach County. That local fluency means fewer surprises, work that's built to last in our specific climate, and guidance grounded in real experience with homes like yours. It's one more reason that choosing an established local contractor, rather than an out-of-area operator, protects your investment and your peace of mind.
Serving Homeowners Across South Florida
Assured Supreme Contracting proudly serves homeowners and businesses throughout South Florida, across Miami-Dade, Broward, and Palm Beach County and the communities within them. From coastal homes facing salt air and storm exposure to inland properties dealing with our intense sun and heavy rain, we bring the same standard of quality, honesty, and accountability to every project, wherever you are in the region.
Being a local contractor means we understand the specific challenges of the area you live in, the building requirements that apply, the climate conditions your home faces, and the kind of work that holds up here for the long term. It also means we're part of the same community, with a reputation we intend to keep, which is exactly why we treat every customer's home the way we'd want our own treated. When you choose a local team that's invested in the area, you get a contractor who's still here, still accountable, long after the work is done.
Why Getting This Right Matters
It's easy to treat decisions about your home as just another item on a to-do list, but the work that protects and improves where you live carries real weight. A roof, a window, a remodel, these aren't disposable purchases; they're long-term investments in your comfort, your safety, and the value of your largest asset. Getting them right pays off for years, and getting them wrong can cost far more than the original job ever would have.
That's why we encourage every homeowner to slow down, get informed, and make decisions based on real information rather than pressure or guesswork. The few extra days it takes to get a proper assessment, compare your options honestly, and choose a contractor you trust are nothing compared to the years you'll live with the result. An informed, unhurried decision is almost always a better one, and it's the kind of decision we want every customer to feel good about long after the work is finished.
Questions? We're Happy to Help
If you have questions after reading this, that's a good sign, it means you're taking the decision seriously, which is exactly the right approach. There's no such thing as a silly question when it comes to your home, and a good contractor should be glad to answer them rather than rushing you toward a signature. We certainly are.
Whether you want a second opinion, a clearer explanation of your options, or simply an honest assessment of where things stand, we're here to help with no pressure and no obligation. The best decisions come from good information and a contractor you trust, and we'd be glad to provide both. Reach out whenever you're ready, by phone at 561.423.4794 or through our contact page, and we'll give you straight, helpful answers grounded in real experience with homes across South Florida.
Warranty terms in writing tell you how a contractor views the years after the check clears. A real workmanship warranty, clearly stated, is a promise that they expect to stand behind the work and be reachable when you need them.
Protecting the parts of your home that are not being renovated, floors, furniture, HVAC returns, is a sign of a crew that respects your space. Dust control and daily cleanup are not luxuries; they are the difference between a livable project and a miserable one.
A realistic timeline is a sign of an honest contractor. Material lead times, inspection schedules, and the simple reality of hidden conditions in an older home all affect the calendar. Someone who promises an implausibly fast finish is either inexperienced or telling you what you want to hear, and both cost you later.
A detailed written contract is the single best protection you have on any remodel. It should name the scope, the materials, the timeline, the payment schedule tied to milestones, and how changes are handled. A contractor who welcomes putting all of this in writing is showing you how they will treat you once the work begins.
Material selections made early and ordered promptly keep the calendar honest, because the longest delays on most remodels come from waiting on something that was decided late. A good contractor pushes you to lock choices before they become the bottleneck.
Permits exist to protect you, not to slow you down. Permitted, inspected work means a neutral third party has confirmed the structural, electrical, and plumbing work meets code, which protects your insurance and your resale value. A contractor who offers to skip the permit is offering to transfer that risk onto you.
Think about how you will live through the project. Which rooms stay usable, how dust is contained, where materials are staged, these practical questions shape your daily life for weeks. A contractor who walks you through the logistics up front is one who has done this enough times to respect what it is like on your side.
A dedicated project manager or single point of contact keeps a multi-trade job coherent. When the electrician, the plumber, and the finish carpenter all answer to one coordinator, the schedule holds and the details do not fall through the cracks.
Frequently Asked Questions
It's adding a whole new floor on top of your existing home, expanding your living space, often nearly doubling it, without expanding the home's footprint. It's ideal when your lot is constrained or you want to preserve yard space. Because it adds substantial weight and a new level, it requires significant structural work and careful planning.
It depends on how your home was built. The existing foundation and structure must be able to support the new level's weight, or be reinforced to do so. Some homes need manageable reinforcement, others more extensive work. A professional assessment, often involving structural engineering, determines feasibility, this should be done early before detailed planning.
It's typically one of the more expensive additions because of the structural work involved, engineering and reinforcing the existing structure to support the new level. Cost also depends on size, finishes, new systems, and integration with your home. While significant, it adds substantial space and value. An accurate cost comes from assessing your specific project.
Because you're adding a whole new level and substantial weight to your existing home, which must be able to support it. This requires structural engineering and often reinforcement of the foundation, walls, or framing, work a ground-level addition doesn't need to the same degree. The structural complexity is why it requires experienced professionals and proper engineering.
Yes. A second-story addition is significant construction requiring permits and must meet current code, including HVHZ requirements. It also typically requires structural engineering to ensure the existing home can safely support the new level. These aren't optional, they're essential to a safe, sound, legal addition, and a licensed contractor handles them as part of the project.
It depends on your situation. Building up preserves your yard and works when your lot is constrained, but involves more structural complexity and cost. Building out is often simpler but consumes lot space. If neither is ideal, moving may be worth considering. A feasibility assessment of your specific home and needs points to the best approach.