




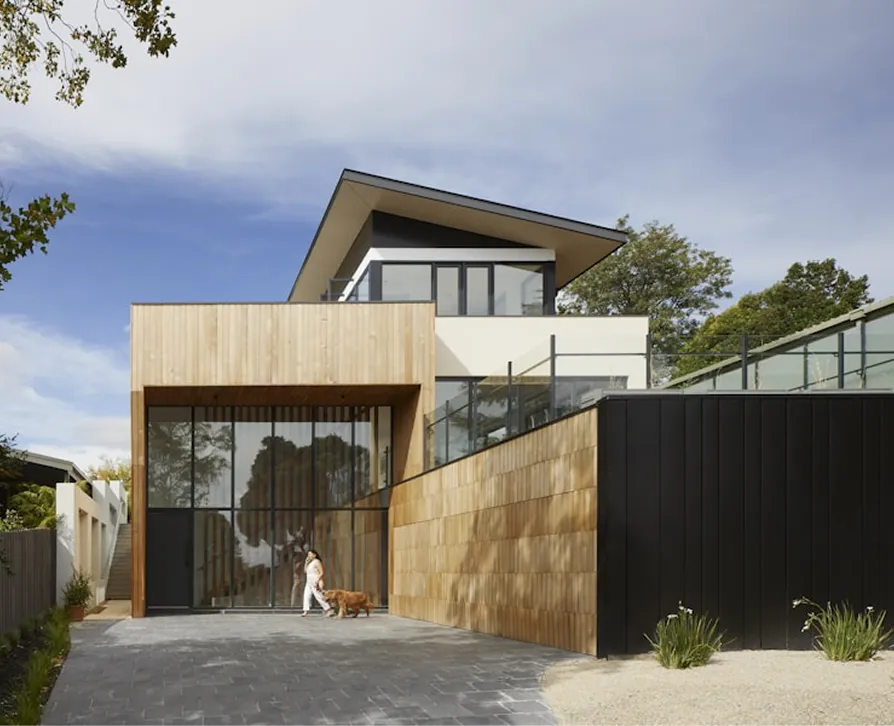
Planning a Home Addition Tampa homeowners will be happy with years later starts long before anyone pours a footing. The work moves through a predictable arc: decide what problem the extra space solves, test if your lot and budget can support it, design and engineer it, get it through permitting, and then build it in stages. Knowing roughly what happens in each stage, and in what order, helps you set expectations with your family and avoid the most common surprises.
Below is a planning timeline broken into stages, with the decisions you will face at each one.
Stage 1: Define the problem the space must solve
Additions are expensive per square foot compared to rearranging existing space, so the first question is if you truly need more footprint. Sometimes a growing family needs a bedroom and bathroom. Sometimes an aging parent is moving in and needs a ground-floor suite. Sometimes the kitchen is cramped and a modest bump-out solves it. Writing down how the new room will be used each day guides every decision that follows, from size to window placement to whether it needs its own entrance.
- Primary suite or in-law suite with a private bathroom.
- Family room or great room extension off the kitchen.
- Home office with sound separation from living areas.
- Enclosed garage conversion or a new garage with living space above.
Stage 2: Feasibility on your actual lot
Every lot comes with limits. Zoning rules set how close you can build to property lines, how much of the lot can be covered, and how tall the structure can be. Many parts of the Tampa Bay area sit in flood zones, which can affect how high the new floor must be set and what construction methods apply. Easements, septic systems, existing utility lines, and large trees can all shrink the area you thought was available.
A contractor or designer will typically look at your survey, check zoning requirements, and identify any constraints before you invest in full drawings. If you belong to a homeowners association, its architectural review process runs alongside the municipal one, and its approval is often needed before submittal.
Find out what your lot allows before you fall in love with a floor plan. Setbacks, flood elevation, and HOA rules decide the shape of an addition more than taste does.
Stage 3: Design, engineering, and tying into the existing house
Design turns your wish list into drawings. The most important technical question at this stage is how the new structure connects to the old one. The foundation must be designed for the soil and load, the roof must tie in so water sheds correctly without creating valleys that trap debris, and the framing must meet current wind load requirements under the Florida Building Code even if the original house was built under an older standard.
Mechanical systems need attention too. Your existing air conditioning may not have capacity to cool additional square footage, and the electrical panel may need room for new circuits. Plumbing for a new bathroom must connect to the existing drain system or septic with proper slope. Addressing these in the design phase prevents expensive mid-construction changes.
Ready to start your project?
Get a free, no-pressure consultation and an honest written quote from a licensed Florida team.
Stage 4: Budget, scope, and contract
Once drawings exist, a contractor can give you an itemized written quote. Additions have more line items than most remodels: site preparation, foundation, framing, roofing, windows and doors, exterior finishes, insulation, drywall, mechanical, electrical, plumbing, interior finishes, and permits. Each should appear separately so you can see where the money is going. For a broader sense of cost drivers, see our article on home addition costs in South Florida; many of the same variables apply on the Gulf Coast.
Your contract should spell out the scope, payment schedule tied to construction milestones, how change orders are handled, and what the workmanship warranty covers. Build in a contingency, because opening an exterior wall to connect the addition sometimes reveals rot, termite activity, or wiring that must be corrected.
Stage 5: Permitting a Home Addition Tampa projects require
An addition is new construction attached to your house, so it requires a building permit with plan review. Depending on the scope, that review may include structural, mechanical, electrical, plumbing, and flood compliance checks. Review times vary with workload and how complete the submittal is. A licensed contractor handles the application, responds to reviewer comments, and schedules inspections throughout the build.
This stage is often the longest wait from the homeowner's perspective, because nothing visible is happening. Use the time to finalize selections such as windows, flooring, fixtures, and exterior finishes so materials are ready when construction begins.
Stage 6: Construction from footing to final
Construction generally follows this order:
- Site prep and layout, including any tree removal or utility locates.
- Foundation or slab, with inspections before concrete is placed.
- Framing of walls and roof, followed by sheathing and strapping for wind resistance.
- Roofing and window and door installation to dry in the structure.
- Rough-in of electrical, plumbing, and HVAC, with inspections.
- Insulation, drywall, and interior trim.
- Opening the wall between old and new spaces, typically late, to limit dust and disruption.
- Finishes, final inspections, and a walkthrough punch list.
Weather plays a role here. Summer storms can pause concrete and roofing work, and an active hurricane season may affect deliveries. A good builder protects open framing and stored materials whenever a storm approaches.
Making the new space look like it was always there
The best additions are hard to spot from the street. That takes attention to rooflines, eave depth, window proportions, exterior texture, and paint. Stucco is common on Tampa homes, and blending new stucco with an older wall takes skill, since texture and color shift with age. Inside, matching ceiling heights and carrying the same flooring through the opening helps the rooms read as one house. Talk through these finish details early, because some of them, like floor elevation and ceiling height, are fixed once framing begins.
Living at home while the addition goes up
Most families stay in the house during construction. Because the connection to the existing home is usually made near the end, daily life is less disrupted than you might expect for much of the job. Expect noise, trucks in the driveway, and temporary utility interruptions when new circuits or plumbing tie in. Clear communication about the schedule makes these interruptions manageable.
If you are considering building upward rather than outward, our article on second-story additions covers the different engineering and living considerations that come with going vertical. You can also see what we build on our home remodeling services page.
Assured Supreme Contracting is a licensed and insured Florida contractor that pulls permits and manages every phase with one accountable team. If a Home Addition Tampa families can grow into is on your list, schedule a free consultation and we will begin with a feasibility review of your lot.
Frequently Asked Questions
The calendar has two parts: preconstruction and construction. Design, engineering, HOA review, and permitting can take a considerable amount of time before any work starts on site. Construction itself depends on size, complexity, weather, and inspection scheduling. A single room without plumbing moves faster than a suite with a bathroom and new mechanical systems.
Not always. A load calculation determines if your existing system can handle the additional square footage. If it cannot, options include upsizing the current unit, adding a separate ductless mini-split system for the new space, or installing a dedicated system. The right choice depends on the size of the addition and the age and condition of your current equipment.
Setbacks are minimum distances that structures must keep from property lines, set by local zoning. They determine how far you can extend toward the side, front, or rear of your lot. If your desired addition would encroach on a setback, you may need to redesign, build upward instead, or apply for a variance, which is a separate approval process with no guaranteed outcome.
It can. If your property lies in a designated flood zone, the new floor may need to be elevated to a required height, and certain construction methods and materials may apply. In some cases the overall value of the improvement relative to the existing structure triggers additional requirements. Your contractor and designer should review flood requirements during feasibility.
Most homeowners do. The new structure is usually built and dried in before the opening into the existing house is cut, which keeps dust and disruption contained for much of the project. You should expect some noise, occasional utility shutoffs when systems tie in, and a work zone in part of your yard. Pets and children need a safe separation plan.
Most additions require drawings suitable for permit review, and structural elements generally need engineering to meet wind and load requirements. Depending on scope, plans may be prepared by an architect, a designer working with an engineer, or through a design-build arrangement coordinated by your contractor. The permitting office will specify what documents must be sealed.
A bump-out is a small extension of an existing room, often a few feet, to gain space for a kitchen island, a larger shower, or a dining nook. A full addition creates one or more new rooms with their own foundation and roof structure. Bump-outs are less involved but still require permits, foundations, and careful roof integration.
The framing of the new roof is tied into the existing structure, then sheathed, underlaid, and covered with roofing that matches or complements the original. Flashing at the joint is critical to prevent leaks. Designers try to avoid creating low valleys where water and debris collect. Matching older shingles exactly can be difficult, so expect some visible difference initially.
If your neighborhood has a homeowners association, check its rules early. Many associations require architectural review and approval for exterior changes, and some permitting offices or contractors prefer to have that approval in hand before submittal. HOA review is separate from municipal approval, so both must be satisfied before construction proceeds.
Your contractor should document the damage with photos, explain the extent, and propose repairs through a written change order. Treatment by a pest control professional may be needed before repairs. This is one of the reasons a contingency belongs in every addition budget, since the wall that joins old and new construction is not fully visible until opened.
It depends on the house. Building out requires a new foundation and roof but leaves your existing structure largely undisturbed. Building up avoids new foundation work but often requires reinforcing the existing foundation and walls, removing the current roof, and adding a staircase. An engineer's assessment of your existing structure is usually needed to compare the two honestly.
Typical inspections include foundation or footing before concrete placement, framing and wind-resistance connections, roofing, rough electrical, rough plumbing, mechanical, insulation, and a final inspection. The exact list depends on your scope and jurisdiction. Each must pass before work covering it continues, and your contractor should schedule them and share results with you.