




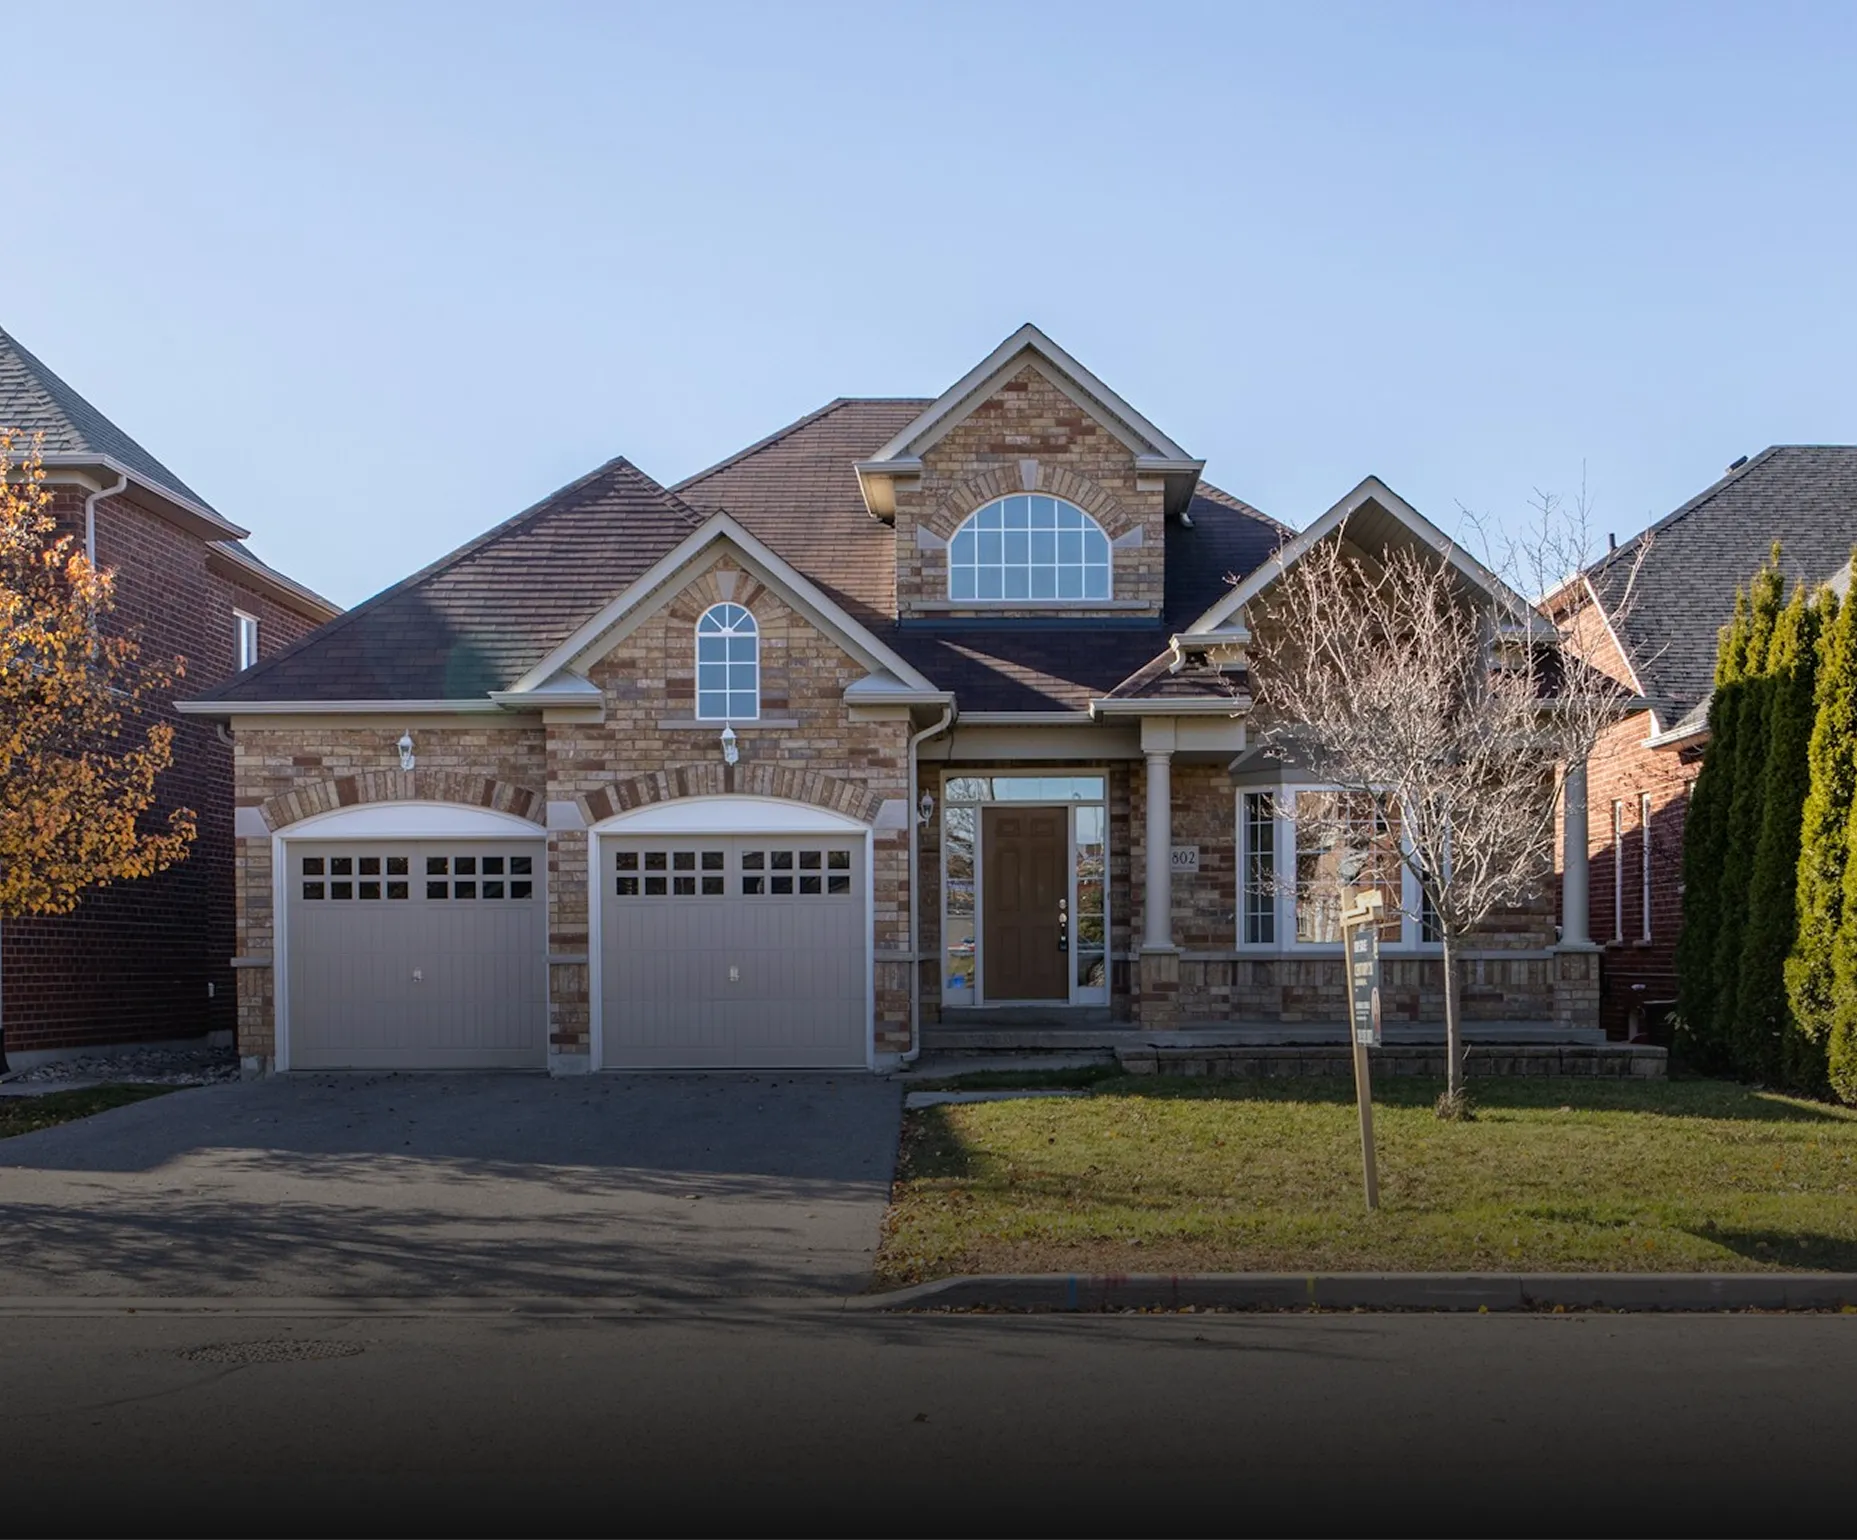
If you are weighing home builders in Palm Harbor FL, the first decision is less about who to hire and more about what you are actually building. A new house on a cleared lot, a teardown and rebuild, a ground-floor addition and a second story are four very different projects, each with its own engineering, permitting path and budget profile. Knowing which one fits your goals makes every conversation with a builder more productive.
Palm Harbor sits in northern Pinellas County along the Gulf, so the same forces shape nearly every project here: high wind design requirements, flood zone considerations closer to the water, sandy soils, and year-round humidity. Below we walk through the build from the first site visit to the final inspection, and point out where homeowners most often lose time or money.
Start by deciding what kind of build you need
A homeowner who loves the neighborhood but has outgrown the house has several paths. Adding on keeps you on the same lot and often avoids a full move. Building up adds space without giving up yard, but the existing foundation and walls must be evaluated to see whether they can carry another floor. A complete rebuild makes sense when the existing structure has major problems or the layout cannot be fixed economically.
- Ground-floor addition: extends the footprint for a primary suite, family room or larger kitchen; requires a new foundation and roof tie-in
- Second-story addition: preserves the yard; requires structural evaluation and a stair location that does not wreck the floor plan below
- New construction on a lot: full freedom of layout, with site work, utilities and a longer permitting path
- Teardown and rebuild: similar to new construction plus demolition and utility disconnects
Our guides to a second-story addition and to home addition costs in South Florida explain how these options compare in scope, and the same cost drivers apply on the Gulf coast.
Ready to start your project?
Get a free, no-pressure consultation and an honest written quote from a licensed Florida team.
Site evaluation before any drawings
Good builders look at the lot before they look at floor plans. A site visit should cover setbacks from property lines, the location of utilities and any septic system, drainage patterns, trees that may need protection or removal, and access for equipment and material deliveries. If the property is near the water, checking the flood zone on the FEMA flood map is an early step, because it can influence the required finished floor height and the foundation type.
A soil evaluation may be recommended, especially for new construction or a large addition. Florida soils vary, and the foundation design depends on how the ground will carry the load. A survey of the lot is also typically required for permitting so the plans reflect true boundaries and existing structures.
Design, engineering and the Florida Building Code
Once the site is understood, the design phase turns your wish list into drawings. For anything structural, plans are prepared or reviewed by a licensed design professional and engineered to the Florida Building Code, including wind load requirements. In practice, that affects roof framing, connections between the roof and walls, wall-to-foundation anchoring, and the impact rating of windows and doors.
This is also the time to decide on construction method. Concrete block walls with a poured tie beam are common in Florida, while wood framing is used too, particularly for second floors where weight matters. Each has implications for cost, schedule and how the new work joins the existing house.
Spend real time on the layout here. Moving a wall on paper costs nothing; moving it after framing means a change order. Think about how traffic will flow from the existing rooms into the new space, where natural light enters, and how the roof lines will look from the street.
How home builders in Palm Harbor FL handle permits and inspections
Permitted work in this area goes through the local building department, and the builder should manage that process for you. Expect a plan review, possible comments that require revisions, and a series of inspections as the job moves forward. Typical inspection points include foundation, framing, rough plumbing, rough electrical, mechanical, insulation, roofing and final.
Each inspection is a hold point: the next phase cannot be covered until the current one passes. A builder who schedules inspections promptly and has work ready on the day keeps the project moving. One who misses them can add weeks. Ask how the builder tracks inspections and how they communicate results to you.
The construction sequence, phase by phase
- Site preparation, layout and any demolition
- Foundation work and slab, including plumbing under the slab where needed
- Walls, tie beams and framing, then roof structure and dry-in
- Window and door installation with proper flashing
- Rough plumbing, electrical and HVAC
- Insulation, drywall and interior trim
- Cabinets, countertops, flooring and tile
- Fixtures, paint, final inspections and the punch list
On additions, the tie-in to the existing house deserves special attention. The roof connection, the joint where new stucco meets old, and the transition of flooring between rooms are where leaks and cracks appear if the work is rushed.
Budgeting realistically for a Gulf coast build
We do not publish per-square-foot numbers because they mislead more than they help. Price depends on foundation type, structural requirements, roof complexity, window and door ratings, finish level and how much of the existing house is affected. Ask every builder for an itemized estimate, and hold a contingency for unknowns, particularly on additions where the existing structure may hold surprises.
Lead times affect budget too. Impact-rated windows and doors, trusses and certain finishes can take weeks to arrive. Ordering early keeps crews working rather than waiting.
Questions worth asking at the first meeting
A short interview reveals a lot about how a builder runs a job. Ask who supervises the site day to day and how often they are physically present. Ask which phases are handled by the builder's own crew and which by licensed subcontractors. Ask how the schedule accounts for summer storms, and what the crew does to protect open framing when rain rolls in. Finally, ask to see an example of a past itemized estimate and a change order, so you know what the paperwork will look like on your job.
Define the project type first, study the lot before drawing anything, and choose a builder who manages permits and inspections with the same care as the construction itself.
Assured Supreme Contracting is a licensed and insured Florida general contractor handling additions, second stories and new construction for homeowners in Palm Harbor and across Florida. We pull permits, provide an itemized written quote and back our work with a workmanship warranty, with one accountable team from design to final inspection. If you are comparing home builders in Palm Harbor FL, see our new construction services or schedule a free in-home consultation to talk through your lot and plans.
Frequently Asked Questions
It depends on how much you value your current location, the condition of the existing home, and whether the lot can accommodate more space within setbacks. Adding on avoids moving costs and keeps you in a familiar neighborhood, but it means living near construction. A builder can help you estimate the scope before you commit either way.
Only an evaluation can answer that. A structural engineer looks at the foundation, the bearing walls and the existing framing to see whether they can carry the added load. Some homes need reinforcement, such as new footings or added columns, before a second floor can be built safely and in compliance with code.
A certificate of occupancy, or a similar final approval for additions, confirms that the building department has inspected the completed work and found it compliant. It is typically required before a new home can be lived in. Keep a copy, because buyers, insurers and lenders may ask for documentation of permitted work later.
If a lot sits within a designated flood zone, rules may require the lowest floor to be built at or above a certain elevation, and the foundation design may need to account for flood conditions. Flood zone status can also affect insurance. Checking the FEMA flood map early prevents costly design changes later.
Both are used successfully. Concrete block is common for exterior walls because of its durability and resistance to moisture and pests. Wood framing is lighter, which is often preferred for second stories. The right choice depends on structural requirements, budget and how the new work connects to the existing house.
Timing varies by the size of the project, the completeness of the plans and the building department's workload. Plans that are thorough and well engineered usually move through review with fewer comments. Your builder should give you a realistic expectation and handle any revision requests from plan reviewers.
Structural work is typically designed or reviewed by a licensed architect or engineer, depending on scope. Many general contractors coordinate this for you, so you work with one team while the design professional produces stamped drawings for permitting. Ask whether design fees are included in the estimate or billed separately.
Florida's building code addresses wind-borne debris protection in many coastal areas, which can be met with impact-rated windows and doors or with approved shutters. Requirements depend on location and design. Your builder and design professional will specify what the plans need to satisfy code for your property.
Dry-in is the point when the roof underlayment, windows and exterior doors are installed so rain can no longer reach the interior. Reaching dry-in quickly is important in Florida, where afternoon storms are common. Interior work such as electrical and drywall generally proceeds only after the structure is protected.
A change order is a written document describing a change to the agreed scope, its cost and its effect on the schedule. Both you and the contractor sign it before the change proceeds. Clear change orders prevent disputes about what was agreed and keep the final invoice predictable.
Often yes, especially for ground-floor additions where the existing home stays sealed until the final tie-in. Second-story additions can be more disruptive because the roof is opened and work happens above occupied rooms. Discuss phasing with your builder so you know which periods will be hardest.
Use the Florida DBPR online license search to confirm the contractor's license is active and matches the business name on your contract. Then request proof of general liability and workers' compensation insurance. These two checks protect you if something goes wrong during construction.