




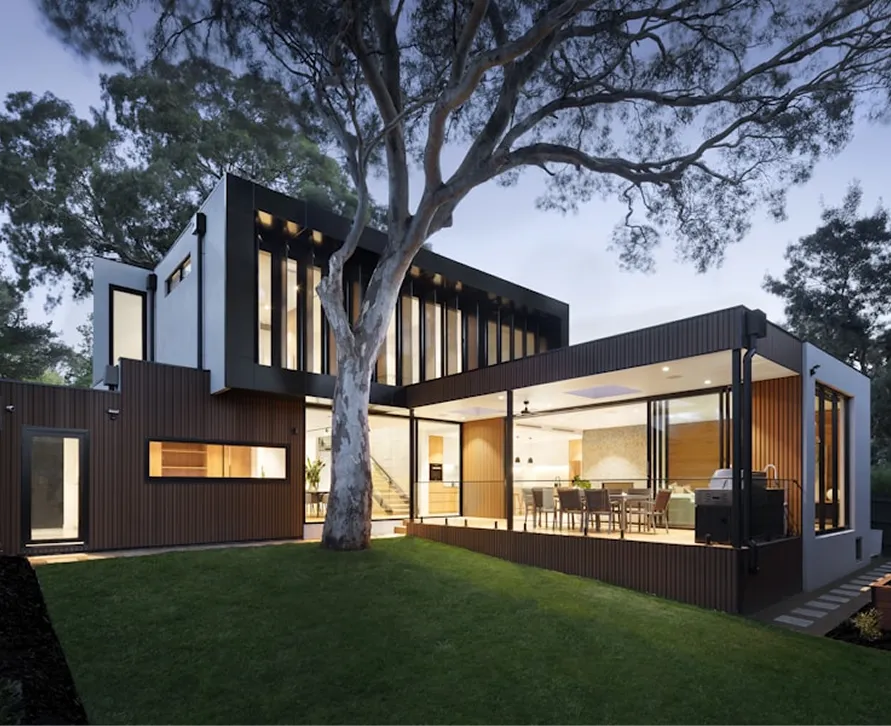
Homeowners who search for Clearwater home builders are usually weighing one of three paths: building a new house on a vacant or cleared lot, replacing an older home that no longer fits, or expanding the house they already own. A licensed general contractor can handle any of them, but they differ sharply in permitting, engineering, timeline and budget. Before calling anyone, it helps to know which path suits your property and your goals, so this article compares them through the questions a builder will ask you first.
Build New, Rebuild, or Expand?
Many parts of Pinellas County are well established, so open land is not as easy to find as in fast-growing inland areas. That reality shapes the decision for many Clearwater families. Here is how the three options typically compare:
- New construction on a vacant lot: maximum design freedom, but you must find a suitable lot, confirm utilities and zoning, and account for site work such as clearing, fill and drainage.
- Knockdown and rebuild: you keep a location you love while replacing a house with outdated systems, poor layout or elevation concerns. Demolition and new foundation work add cost and time up front.
- Addition or major renovation: often the most efficient path when the existing structure is sound and the lot has room to grow outward or upward.
The right answer depends on the condition of the current house, the lot's flood zone and setbacks, and how much of the existing structure can realistically be reused.
Questions About the Lot Come Before Floor Plans
A builder's first job is understanding the site. Expect questions and investigations like these:
- What flood zone is the property in, and what elevation will the finished floor need to meet?
- What are the setbacks, height limits and lot coverage rules under local zoning?
- Is a survey current, and does a soil evaluation suggest any foundation concerns?
- Where are the water, sewer, electrical and gas connections, and do they need upgrading?
- Are there trees, easements or drainage paths that limit where the house can sit?
In a coastal city, flood elevation in particular can drive the whole design. A home that needs to sit higher may call for a stem wall foundation, elevated slab or other approach, which affects stairs, ramps, garage access and overall cost.
Ready to start your project?
Get a free, no-pressure consultation and an honest written quote from a licensed Florida team.
What Clearwater Home Builders Handle From Start to Finish
For a ground-up home, the general contractor coordinates a long chain of professionals and inspections. A typical sequence includes:
- Design development with an architect or designer, followed by structural engineering.
- Energy and wind load calculations to meet the Florida Building Code.
- Permit submission, plan review responses and approval.
- Site preparation, foundation and slab, with inspections at key stages.
- Framing or masonry walls, roof structure and roof covering.
- Windows and doors rated for the required wind pressures and impact resistance where applicable.
- Rough plumbing, electrical and mechanical, each inspected before walls close.
- Insulation, drywall, interior finishes, cabinets, flooring and fixtures.
- Final inspections and a certificate of occupancy.
Our new construction services page outlines how we manage that process as one accountable team.
Designing for Wind, Water and Humidity
Every new Florida home must be engineered for hurricane wind loads under the Florida Building Code. Practically, that means continuous load paths from roof to foundation, properly fastened roof decking and covering, rated openings and attention to garage doors, which are often a weak point in storms.
Humidity is the everyday challenge. Air sealing, correctly sized air conditioning, good attic ventilation or sealed attic design, and bathroom and kitchen exhaust vented outside all help prevent the moisture problems that plague many older Florida homes. These decisions are far easier and cheaper to get right during construction than to retrofit later.
On a coastal lot, settle the elevation and foundation approach before falling in love with a floor plan. Those two decisions shape almost everything else.
When Expanding Makes More Sense Than Building
If your current home has a solid structure and a good location, an addition can deliver much of what a new house would. Ground-level additions extend the footprint where setbacks allow. When the lot is tight, building up may be the answer, though it requires confirming the existing foundation and walls can carry the new load. Our article on second story additions covers the engineering questions involved.
Larger interior overhauls are another middle path. Opening walls, rerouting plumbing, updating electrical service and replacing windows can transform an older house without starting over. The whole-home renovation guide explains how those projects are typically phased.
Budgeting and Timeline Expectations
Costs for any of these paths depend on size, site conditions, foundation type, finish level and how many design changes happen along the way. Rather than relying on a per-square-foot rule of thumb, ask a builder for an itemized estimate built from your actual plans and site. Include a contingency for unknowns, especially on knockdowns where buried debris, old septic systems or poor soil may appear.
Timelines are shaped by design and engineering, permitting and plan review, weather, inspections and material availability. Hurricane season can affect scheduling for exterior work. A good builder provides a phased schedule, explains which milestones depend on outside agencies, and updates you when something shifts.
Planning Where You Will Live in the Meantime
Families choosing a knockdown or a large addition often overlook housing logistics. A full rebuild means moving out for the length of construction, which affects lease terms, storage for furniture and possibly school routines. A major addition may allow you to stay, though some phases, such as tying a new roof into the old one or switching over electrical service, can make the house uncomfortable for days at a time.
Talk through these phases with your builder early. Ask which stages will cut off water, power or air conditioning, how long each is expected to last, and how the crew will secure the house at the end of each day. In summer heat, even a short loss of cooling matters, so sequencing that work thoughtfully is part of good planning.
How to Vet a Builder
- Verify the license on the Florida DBPR site and confirm it covers new residential construction or the type of work proposed.
- Request proof of general liability and workers' compensation insurance.
- Ask to see completed projects of similar scale and visit one if possible.
- Review the contract for scope, allowances, a draw schedule tied to inspections, change order procedures and warranty terms.
- Ask who supervises the site daily and how often you will receive updates.
Assured Supreme Contracting is a licensed and insured Florida general contractor serving Clearwater and homeowners statewide, handling new construction, additions and major renovations with permits, itemized written quotes and a workmanship warranty. If you are comparing Clearwater home builders for your next project, schedule a free consultation and we will review your lot, your goals and the best path forward.
Frequently Asked Questions
It depends on the condition of the structure, the property's flood zone and elevation requirements, and how much of the existing layout works. If the foundation and walls are sound, renovating or adding on is often efficient. If major systems and structure all need replacement, rebuilding may make more sense.
Homes in designated flood zones generally must have the lowest floor at or above a required elevation set by floodplain rules. That affects foundation type, stair and access design, and overall cost. A survey and the local floodplain administrator can confirm the requirements for a specific lot.
It is the document issued by the local building department after final inspections confirm a new home or major project meets code and is safe to live in. Without it, the home generally cannot be legally occupied. Your builder schedules the inspections required to obtain it.
Openings must be protected according to the Florida Building Code wind requirements for the location. In many coastal areas, this means impact-rated windows and doors or approved shutters. In Miami-Dade and Broward, the stricter High-Velocity Hurricane Zone standards apply to these products.
A draw schedule ties payments to completed milestones, such as foundation, framing, dry-in and final inspection, rather than calendar dates. It helps ensure the homeowner pays for work that has actually been completed and inspected, and it keeps the project financially organized.
Timelines vary with design complexity, engineering, permit review, weather and material availability. Planning and permitting alone can take a significant amount of time before construction begins. A builder should provide a phased schedule and explain which steps depend on outside agencies.
Sometimes. A structural engineer must evaluate the foundation, walls and framing to determine whether they can carry the additional load. Reinforcement is often possible but adds cost. This evaluation should happen before design work goes too far, so the plans reflect what the structure can actually support.
Typical site work includes clearing, grading, fill if elevation must be raised, drainage planning, utility connections and sometimes soil testing. Each lot is different, and site conditions can significantly affect the overall budget, so investigating them early, before the design is finalized, is important.
Good air sealing, properly sized air conditioning, attention to attic ventilation or sealed attic design, and exhaust fans vented outdoors help control moisture. Choosing materials suited to humid conditions also protects finishes and reduces the risk of mold over the life of the home.
It should include detailed scope and plans, specifications or allowances for finishes, a draw schedule, change order procedures, timeline expectations, permit and inspection responsibilities, insurance details and the builder's warranty terms. Any unclear item should be clarified in writing before signing.
Buried debris, old foundations, abandoned septic tanks, unexpected utility lines and poor soil are common. These can add cost and time. Including a contingency and allowing for site investigation before final pricing helps manage the risk and keeps the schedule from stalling once demolition is done.
Some builders work with in-house designers, while others collaborate with an architect you choose. Either way, a structural engineer typically prepares the engineering for code compliance. Discuss the design process early so responsibilities, fees and the number of revision rounds are clear before work begins.